Beautiful model home floor plan with upgraded brick and stone, 4 bedrooms, 3 full baths, study in the front of the home, game room, media room, covered outdoor living space and a 3-car tandem garage making this the perfect family home. The great room is open to the second floor with a lovely fireplace and numerous windows to let in the natural light. The main suite boasts a vaulted ceiling and a bay window. The main bath has an amazing soaker tub with his and her vanities that will become your private oasis. The study has glass French doors. This gourmet kitchen is sure to please, with upgraded quartz counter tops, upgraded built-in appliances, 5-burner gas cooktop and a painted furniture style Island. This home has rich hardwood floors, 8 foot doors on the first floor, upgraded carpet, tile and more. The three-car tandem garage with openers and insulated garage doors finishes out this remarkable home. Don't miss this amazing opportunity! The community of Reunion is part of the award-winning NISD school district with bus transportation. Easy freeway access to Fort Worth and DFW airport makes this a must-see home. Start making memories in your new American Legend home!
Sold
Price Unknown
150 Longhorn Bnd, Rhome, TX 76078
4beds
3,257sqft
Single Family Residence
Built in 2025
8,572 Square Feet Lot
$505,100 Zestimate®
$--/sqft
$3,015 Estimated rent
Home value
$505,100
$475,000 - $535,000
$3,015/mo
Zestimate® history
Owner options
List your home for rent
$3,015/mo
Rent Zestimate®
Find your next renter with Zillow Rental Manager. Plus, with online applications, you can quickly screen prospective tenants – for free.
$3,015/mo
Rent Zestimate®
Refinance and save
$1,080/mo
Est. payment
Refinancing to a lower rate could help reduce your monthly payments and save thousands over the life of the loan.
$1,080/mo
Est. payment
Explore your selling options
Work with a Zillow partner agent
Leverage their expertise and Zillow's premium Showcase listings to get your home seen by more buyers.
Get startedList with your own agent
Get your home in front of millions of buyers by listing it on Zillow.
Learn how to do itSell it yourself
Take full control of how buyers see your home on Zillow by listing For Sale by Owner (FSBO).
List your homeWhat's special
Lovely fireplaceRich hardwood floorsUpgraded carpetCovered outdoor living spaceNumerous windowsUpgraded quartz countertopsUpgraded brick and stone
Zillow last checked:
Listing updated:
Listed by:
CCB Realty Stanley 0452659 972-410-5701,
American Legend Homes 972-410-5701
Bought with:
Non-NTREIS MLS Licensee
NON MLS
Source: NTREIS,MLS#: 21082861
Facts & features
Interior
Bedrooms & bathrooms
- Bedrooms: 4
- Bathrooms: 3
- Full bathrooms: 3
Primary bedroom
- Features: En Suite Bathroom, Walk-In Closet(s)
- Level: First
- Dimensions: 14 x 17
Bedroom
- Features: Walk-In Closet(s)
- Level: First
- Dimensions: 13 x 12
Bedroom
- Features: Walk-In Closet(s)
- Level: Second
- Dimensions: 13 x 11
Bedroom
- Features: Walk-In Closet(s)
- Level: Second
- Dimensions: 14 x 11
Breakfast room nook
- Level: First
- Dimensions: 11 x 13
Game room
- Level: Second
- Dimensions: 15 x 20
Kitchen
- Features: Built-in Features, Eat-in Kitchen, Walk-In Pantry
- Level: First
- Dimensions: 26 x 13
Living room
- Features: Fireplace
- Level: First
- Dimensions: 16 x 18
Media room
- Level: Second
- Dimensions: 17 x 14
Office
- Level: First
- Dimensions: 12 x 11
Utility room
- Level: First
- Dimensions: 9 x 7
Heating
- Central, Natural Gas
Cooling
- Central Air, Ceiling Fan(s)
Appliances
- Included: Dishwasher, Electric Oven, Gas Cooktop, Disposal, Microwave, Tankless Water Heater
Features
- Decorative/Designer Lighting Fixtures, Double Vanity, Eat-in Kitchen, High Speed Internet, Kitchen Island, Open Floorplan, Vaulted Ceiling(s), Walk-In Closet(s)
- Flooring: Carpet, Ceramic Tile, Hardwood, Wood
- Has basement: No
- Number of fireplaces: 1
- Fireplace features: Gas Log
Interior area
- Total interior livable area: 3,257 sqft
Property
Parking
- Total spaces: 3
- Parking features: Door-Multi, Garage Faces Front, Garage, Garage Door Opener, Storage, Tandem
- Attached garage spaces: 3
Features
- Levels: Two
- Stories: 2
- Patio & porch: Covered
- Exterior features: Rain Gutters
- Pool features: None, Community
- Fencing: Wood,Wrought Iron
Lot
- Size: 8,572 Square Feet
- Features: Greenbelt, Interior Lot, Landscaped, Subdivision, Sprinkler System
Details
- Parcel number: 201101501
Construction
Type & style
- Home type: SingleFamily
- Architectural style: Traditional,Detached
- Property subtype: Single Family Residence
Materials
- Brick, Rock, Stone
- Foundation: Slab
- Roof: Composition
Condition
- Year built: 2025
Utilities & green energy
- Utilities for property: Municipal Utilities, Sewer Available, Underground Utilities, Water Available
Green energy
- Energy efficient items: Construction, HVAC, Insulation, Lighting, Roof, Thermostat, Windows
- Water conservation: Low-Flow Fixtures
Community & HOA
Community
- Features: Clubhouse, Fishing, Lake, Park, Pool, Trails/Paths, Community Mailbox, Curbs, Sidewalks
- Security: Carbon Monoxide Detector(s), Smoke Detector(s)
- Subdivision: Reunion
HOA
- Has HOA: Yes
- Services included: All Facilities, Maintenance Grounds
- HOA fee: $1,080 annually
- HOA name: Ccmc
- HOA phone: 817-771-2650
Location
- Region: Rhome
Financial & listing details
- Tax assessed value: $83,890
- Annual tax amount: $894
- Date on market: 10/9/2025
- Cumulative days on market: 264 days
- Listing terms: Cash,Conventional,FHA,Texas Vet,VA Loan
Price history
| Date | Event | Price |
|---|---|---|
| 7/23/2026 | Sold | -- |
Source: NTREIS #21082861 Report a problem | ||
| 7/1/2026 | Pending sale | $559,990$172/sqft |
Source: NTREIS #21082861 Report a problem | ||
| 5/13/2026 | Price change | $559,990-0.9%$172/sqft |
Source: NTREIS #21082861 Report a problem | ||
| 2/4/2026 | Price change | $564,990-0.9%$173/sqft |
Source: American Legend Homes Report a problem | ||
| 12/9/2025 | Price change | $569,990-1.7%$175/sqft |
Source: American Legend Homes Report a problem | ||
| 10/22/2025 | Price change | $579,990-3.3%$178/sqft |
Source: American Legend Homes Report a problem | ||
| 10/8/2025 | Listed for sale | $599,990$184/sqft |
Source: American Legend Homes Report a problem | ||
Public tax history
| Year | Property taxes | Tax assessment |
|---|---|---|
| 2025 | $894 +19% | $68,953 +20% |
| 2024 | $751 +0.8% | $57,461 |
| 2023 | $746 | $57,461 |
Find assessor info on the county website
Neighborhood: 76078
Nearby homes
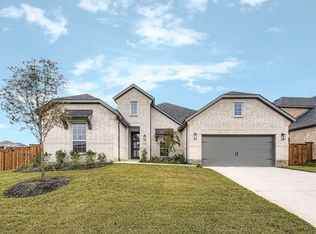
- $--4 bd3 ba2.6k sqft154 Longhorn Bnd, Rhome, TX 76078Sold
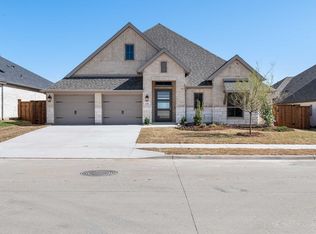
- $--4 bd4 ba2.7k sqft122 Longhorn Bnd, Rhome, TX 76078Sold
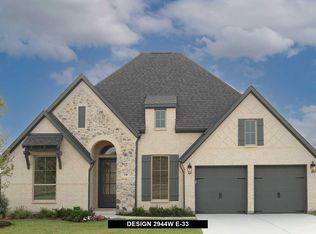
- $504,9004 bd2 ba2k sqft146 Longhorn Bnd, Rhome, TX 76078Off Market
- $65,610-- bd-- ba-- sqft156 Buffalo Blvd, Rhome, TX 76078Off Market
- $317,2004 bd2 ba1.7k sqft160 Buffalo Blvd, Rhome, TX 76078Off Market
- $527,300-- bd3 ba2.8k sqft141 Buffalo Blvd, Rhome, TX 76078Off Market
- $--4 bd4 ba2.8k sqft141 Buffalo Blvd, Rhome, TX 76078Sold
- $469,8004 bd4 ba2.8k sqft142 Longhorn Bnd, Rhome, TX 76078Off Market
Nearby schools
GreatSchools rating
- 3/10Prairie View Elementary SchoolGrades: PK-5Distance: 0.8 mi
- 6/10Chisholm Trail Middle SchoolGrades: 6-8Distance: 0.7 mi
- 5/10Northwest High SchoolGrades: 9-12Distance: 9.2 mi
Schools provided by the listing agent
- Elementary: Prairievie
- Middle: Chisholmtr
- High: Northwest
- District: Northwest ISD
Source: NTREIS. This data may not be complete. We recommend contacting the local school district to confirm school assignments for this home.
Get a cash offer in 3 minutes
Find out how much your home could sell for in as little as 3 minutes with a no-obligation cash offer.
Estimated market value
$505,100
Get a cash offer in 3 minutes
Find out how much your home could sell for in as little as 3 minutes with a no-obligation cash offer.
Estimated market value
$505,100
- Texas
- Wise County
- Rhome
- 76078
- 150 Longhorn Bnd
