Skip main navigation
Off market
Street View
  • $700,400

    150 Longhorn Trl, Kerrville, TX 78028

    4beds
    3,100sqft
    SingleFamily
    Built in 1984

    8.49 Acres Lot
    $700,400 Zestimate®
    $226/sqft
    $3,725 Estimated rent

    Home value

    $700,400

    $616,000 - $784,000

    $3,725/mo

    Zestimate® history
    Loading
    Loading...

    Owner options

    List your home for rent

    $3,725/mo

    Rent Zestimate®

    Find your next renter with Zillow Rental Manager. Plus, with online applications, you can quickly screen prospective tenants – for free.

    Learn more

    $3,725/mo

    Rent Zestimate®

    Refinance and save

    $4,449/mo

    Est. payment

    Refinancing to a lower rate could help reduce your monthly payments and save thousands over the life of the loan.

    See today's rates

    $4,449/mo

    Est. payment

    Explore your selling options

    Work with a Zillow partner agent

    Leverage their expertise and Zillow's premium Showcase listings to get your home seen by more buyers.

    Get started

    List with your own agent

    Get your home in front of millions of buyers by listing it on Zillow.

    Learn how to do it

    Sell it yourself

    Take full control of how buyers see your home on Zillow by listing For Sale by Owner (FSBO).

    List your home

    What's special

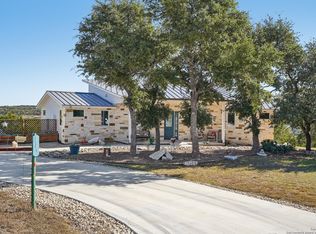

    This home sits on 8.49 acres and offers exceptional views with end of the road privacy and a great country feel, yet it is only minutes to Kerrville. The home exterior has been replaced and a new roof was installed in 2017. All windows in the house were replaced with double hung windows in 2013. The carpeting has been removed and new floors have been installed. The kitchen remodel has just been completed, doubling the size of the kitchen with custom cabinets and more. Mudroom has room for washer/dryer and side by side fridge for extra cold water storage and more. Large pantry. Two 24 x 28 metal outbuildings. A motor-home covered metal structure 18 x 31. Custom chicken coop 12 x 30 metal building Office inside home has separate entry from outside and internal access from pantry. Entire interior of the home has been repainted. Windowsills have been replaced with orian throughout the home. The wood deck was completed redone in 2016. It has also had a split roof for shade added in 2018. An area of the porch on the first floor has been screened in and extended around the side of the house, can be used as a play area or cat sanctuary. It is a spacious 4 bdrm, 2 bath home. Cathedral ceilings and wood burning fireplace in living room. 2019 addition of attached 5 car carport, with a outside Full bathroom (sink, toilet and shower) ;located under the roof of the carport. completed. Exterior of home completely repainted. Sidewalks added to front and rear of home access areas. Handicapped accessible entrances from carport to house. The addition to 6 foot fencing around the 40 x 50 (approx) garden area was completed in 2020. Along with a 5 foot fenced area around the 8 x 10 dog house, approximately 18 x 40 ft in coverage. A custom 12 x 20 catominium structure with two screened in areas (12 x 20 and 12 x 10), a 10 x 12 office building and a third 8 x 10 building with a completed deck connecting all three buildings on the same walking level currently houses a 501c3 pet sanctuary. Several areas throughout the acreage have had trees cleared with the canopy of many trees lifted giving a park like feature to the area.

    This property is off market, which means it's not currently listed for sale or rent on Zillow. This may be different from what's available on other websites or public sources.
    Facts & features

    Interior

    Bedrooms & bathrooms
    • Bedrooms: 4
    • Bathrooms: 3
    • Full bathrooms: 2
    • 3/4 bathrooms: 1
    Heating
    • Heat pump, Electric, Other
    Cooling
    • Central
    Appliances
    • Included: Dishwasher, Dryer, Garbage disposal, Microwave, Range / Oven, Refrigerator, Washer
    Features
    • Flooring: Tile, Laminate
    • Basement: None
    • Has fireplace: Yes
    Interior area
    • Total interior livable area: 3,100 sqft

    Property

    Parking
    • Total spaces: 10
    • Parking features: Carport, Garage - Detached, Off-street
    Features
    • Exterior features: Stone, Wood
    • Has view: Yes
    • View description: Territorial
    Lot
    • Size: 8.49 Acres
    Details
    • Parcel number: 41593

    Construction

    Type & style
    • Home type: SingleFamily
    Materials
    • brick
    • Foundation: Crawl/Raised
    • Roof: Metal
    Condition
    • Year built: 1984

    Community & HOA

    Location
    • Region: Kerrville

    Financial & listing details

    • Price per square foot: $226/sqft
    • Tax assessed value: $728,117

    Price history

    Price history is unavailable.

    Public tax history

    YearProperty taxesTax assessment
    2025-- $560,635 +14.7%
    2024$3,124 -1.4%$488,626 +7.7%
    2023$3,169 -22.3%$453,566 +23.8%
    2022$4,078 +0.4%$366,431 +8.6%
    2021$4,063 -0.3%$337,455 +5.8%
    2020$4,077 -2%$318,940 +8.4%
    2019$4,159 $294,282
    2018-- $294,282
    2017-- $294,282 +3%
    2016-- $285,709 +13.6%
    2015-- $251,446
    2014-- $251,446 +0.8%
    2012-- $249,505 +5.4%
    2011-- $236,770
    2010-- $236,770
    2009-- $236,770
    2008-- $236,770 +7%
    2007-- $221,347
    Find assessor info on the county website

    Neighborhood: 78028

    Nearby schools

    GreatSchools rating
    Schools provided by the listing agent
    • Elementary: Ingram

    Source: The MLS. This data may not be complete. We recommend contacting the local school district to confirm school assignments for this home.

    Get a cash offer in 3 minutes
    Find out how much your home could sell for in as little as 3 minutes with a no-obligation cash offer.
    Estimated market value
    $700,400
    Get a cash offer in 3 minutes
    Find out how much your home could sell for in as little as 3 minutes with a no-obligation cash offer.
    Estimated market value
    $700,400