A charming front porch welcomes you to this fresh, modern Colonial built in 2005, ideally located in the highly acclaimed Edgemont School District in the sought after "ABC" street neighborhood. Set on a level lot within walking distance to Greenville Elementary School, this home offers the perfect blend of style, space, and convenience. The commuter bus to the Scarsdale train station stops right at the corner, and the home's driveway is located on a quiet dead-end side street—ideal for bike riding and play. The first level features a beautiful entry foyer with a coat closet, a formal dining room with elegant wainscoting and chandelier, ideal for family celebrations or hosting memorable gatherings, a formal living room with a gas fireplace and sliding doors connecting to the spacious family room, which includes its own set of sliding doors to the deck for seamless indoor-outdoor living. The bright breakfast room sits just off the kitchen, which is outfitted with stainless steel appliances, a center island, and access to a mudroom/pantry that leads to the attached two-car garage. The freshly updated powder room adds a stylish touch to the main level. Upstairs, the serene primary suite includes a large bedroom with new recessed lighting (2023) and new blinds (2022), a generous walk-in closet, and a spacious en-suite bath with a Jacuzzi tub, separate shower, and double vanity. Three additional bedrooms, each with outfitted closets, share a well-appointed hall bath with a double vanity and convenient linen closet. The laundry room is also located on this level for added ease. The lower level increases the living space with a fifth bedroom and full bath, a large recreation room, gym area, and an egress door for natural light and safety. The backyard is level, partially fenced and features a bluestone patio for outdoor dining. This young Colonial is a fantastic opportunity to enjoy modern living in a prime Edgemont location with top-rated schools, easy transportation, and wonderful neighborhood amenities.
Sold for $1,750,000
$1,750,000
150 Longview Drive, Scarsdale, NY 10583
5beds
4,356sqft
Single Family Residence, Residential
Built in 2005
7,405 Square Feet Lot
$1,878,600 Zestimate®
$402/sqft
$9,200 Estimated rent
Home value
$1,878,600
$1.67M - $2.10M
$9,200/mo
Zestimate® history
Owner options
List your home for rent
$9,200/mo
Rent Zestimate®
Find your next renter with Zillow Rental Manager. Plus, with online applications, you can quickly screen prospective tenants – for free.
$9,200/mo
Rent Zestimate®
Refinance and save
$11,665/mo
Est. payment
Refinancing to a lower rate could help reduce your monthly payments and save thousands over the life of the loan.
$11,665/mo
Est. payment
Explore your selling options
Work with a Zillow partner agent
Leverage their expertise and Zillow's premium Showcase listings to get your home seen by more buyers.
Get startedList with your own agent
Get your home in front of millions of buyers by listing it on Zillow.
Learn how to do itSell it yourself
Take full control of how buyers see your home on Zillow by listing For Sale by Owner (FSBO).
List your homeWhat's special
Gas fireplaceFront porchAttached two-car garageWell-appointed hall bathRecessed lightingLaundry roomBluestone patio
Zillow last checked:
Listing updated:
Listed by:
Laura Miller 914-629-1940,
Houlihan Lawrence Inc. 914-723-8877
Bought with:
Janice Tanner, 40TA1153673
Houlihan Lawrence Inc.
Source: OneKey® MLS as distributed by MLS GRID,MLS#: 808436
Facts & features
Interior
Bedrooms & bathrooms
- Bedrooms: 5
- Bathrooms: 4
- Full bathrooms: 3
- 1/2 bathrooms: 1
Other
- Description: Entry foyer, formal living room with wood-burning fireplace, formal dining room, kitchen with island, breakfast room, family room, powder room, mudroom/pantry, attached two car garage.
- Level: First
Other
- Description: Primary bedroom with ensuite primary bathroom with jacuzzi tub, separate shower and double vanity, walk-in-closet, three bedrooms with outfitted closets, hall full bathroom with double vanity.
- Level: Second
Other
- Description: Recreation room, bedroom, full bathroom, gym, storage/utilites.
- Level: Lower
Heating
- Forced Air
Cooling
- Central Air
Appliances
- Included: Cooktop, Dishwasher, Disposal, Dryer, Freezer, Gas Cooktop, Oven, Refrigerator, Stainless Steel Appliance(s), Washer, Indirect Water Heater
- Laundry: Washer/Dryer Hookup, Gas Dryer Hookup, Laundry Room, Washer Hookup
Features
- Chandelier, Double Vanity, Entrance Foyer, Formal Dining, Granite Counters, Kitchen Island, Primary Bathroom, Recessed Lighting
- Flooring: Wood
- Windows: Double Pane Windows
- Basement: Finished,Full,Walk-Out Access
- Attic: Pull Stairs,Unfinished
- Number of fireplaces: 1
- Fireplace features: Living Room, Wood Burning
Interior area
- Total structure area: 4,356
- Total interior livable area: 4,356 sqft
Property
Parking
- Total spaces: 2
- Parking features: Garage
- Garage spaces: 2
Features
- Levels: Three Or More
- Patio & porch: Patio
- Fencing: Back Yard,Fenced,Partial
Lot
- Size: 7,405 Square Feet
- Features: Back Yard, Corner Lot, Front Yard, Level, Near School, Sprinklers In Front, Sprinklers In Rear
Details
- Parcel number: 2689008450003150000028
- Special conditions: None
Construction
Type & style
- Home type: SingleFamily
- Architectural style: Colonial
- Property subtype: Single Family Residence, Residential
Materials
- Aluminum Siding
Condition
- Year built: 2005
Utilities & green energy
- Sewer: Public Sewer
- Water: Public
- Utilities for property: Cable Connected, Electricity Connected, Natural Gas Connected, Sewer Connected, Trash Collection Public, Water Connected
Community & HOA
Community
- Security: Security System, Video Cameras
HOA
- Has HOA: No
Location
- Region: Scarsdale
Financial & listing details
- Price per square foot: $402/sqft
- Tax assessed value: $1,490,600
- Annual tax amount: $45,578
- Date on market: 3/31/2025
- Cumulative days on market: 15 days
- Listing agreement: Exclusive Right To Sell
- Inclusions: All appliances as seen, all light fixtures and window treatments.
- Exclusions: None.
- Electric utility on property: Yes
Price history
| Date | Event | Price |
|---|---|---|
| 6/25/2025 | Sold | $1,750,000+6.1%$402/sqft |
Source:  OneKey® MLS as distributed by MLS GRID #808436 Report a problem OneKey® MLS as distributed by MLS GRID #808436 Report a problem | ||
| 4/15/2025 | Pending sale | $1,650,000$379/sqft |
Source: OneKey® MLS as distributed by MLS GRID #808436 Report a problem | ||
| 3/31/2025 | Listed for sale | $1,650,000+4.8%$379/sqft |
Source: OneKey® MLS as distributed by MLS GRID #808436 Report a problem | ||
| 6/15/2022 | Sold | $1,575,000+21.6%$362/sqft |
Source: OneKey® MLS as distributed by MLS GRID #H6172321 Report a problem | ||
| 4/4/2022 | Pending sale | $1,295,000$297/sqft |
Source: OneKey® MLS as distributed by MLS GRID #H6172321 Report a problem | ||
| 3/22/2022 | Listed for sale | $1,295,000+72.7%$297/sqft |
Source: OneKey® MLS as distributed by MLS GRID #H6172321 Report a problem | ||
| 3/23/2006 | Sold | $750,000$172/sqft |
Source: Public Record Report a problem | ||
Public tax history
| Year | Property taxes | Tax assessment |
|---|---|---|
| 2025 | -- | $1,624,700 +9% |
| 2024 | -- | $1,490,600 +8.4% |
| 2023 | -- | $1,375,500 +5.6% |
| 2022 | -- | $1,303,100 +8% |
| 2021 | -- | $1,206,600 -1.7% |
| 2020 | -- | $1,227,200 |
| 2019 | -- | $1,227,200 |
| 2018 | -- | $1,227,200 +2.9% |
| 2017 | -- | $1,192,800 +4% |
| 2016 | -- | $1,146,900 +3834.5% |
| 2015 | $30,479 | $29,150 |
| 2014 | $30,479 | $29,150 |
| 2013 | $30,479 | $29,150 |
| 2012 | -- | $29,150 |
| 2011 | -- | $29,150 |
| 2010 | -- | $29,150 -12.1% |
| 2009 | -- | $33,150 |
| 2008 | -- | $33,150 -1.8% |
| 2007 | -- | $33,750 +80.5% |
| 2006 | -- | $18,700 |
| 2005 | -- | $18,700 +2.5% |
| 2004 | -- | $18,250 |
| 2003 | -- | $18,250 |
| 2002 | -- | $18,250 |
| 2001 | -- | $18,250 |
| 2000 | -- | $18,250 |
| 1999 | -- | $18,250 |
Find assessor info on the county website
Neighborhood: Greenville
Nearby homes
- $1,595,8004 bd3 ba3k sqft136 Highland Rd, Scarsdale, NY 10583Off Market
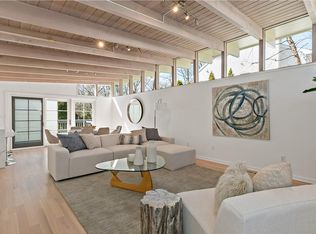
- $1,400,0003 bd2 ba2.3k sqft134 Highland Rd, Scarsdale, NY 10583Sold

- $1,727,1004 bd4 ba1.2k sqft151 Longview Dr, Scarsdale, NY 10583Off Market
- $1,431,4003 bd3 ba2k sqft160 Longview Dr, Scarsdale, NY 10583Off Market
- $942,000-- bd2 ba1.8k sqft121 Inwood Rd, Scarsdale, NY 10583Off Market
- $2,156,0004 bd5 ba3.1k sqft150 Highland Rd, Scarsdale, NY 10583Off Market
- $917,600-- bd2 ba1.7k sqft161 Longview Dr, Scarsdale, NY 10583Off Market
- $1,947,0005 bd5 ba3.5k sqft149 Inwood Rd, Inwood, NY 10583Off Market
Nearby schools
GreatSchools rating
- 10/10Greenville SchoolGrades: K-6Distance: 0.2 mi
- 8/10Edgemont Junior Senior High SchoolGrades: 7-12Distance: 0.8 mi
Schools provided by the listing agent
- Elementary: Greenville
- Middle: Edgemont Junior-Senior High School
- High: Edgemont Junior-Senior High School
Source: OneKey® MLS as distributed by MLS GRID. This data may not be complete. We recommend contacting the local school district to confirm school assignments for this home.
Get a cash offer in 3 minutes
Find out how much your home could sell for in as little as 3 minutes with a no-obligation cash offer.
Estimated market value
$1,878,600
Get a cash offer in 3 minutes
Find out how much your home could sell for in as little as 3 minutes with a no-obligation cash offer.
Estimated market value
$1,878,600
- New York
- Westchester County
- Scarsdale
- 10583
- Greenville
- 150 Longview Drive
Nearby cities
Nearby neighborhoods
Nearby zip codes
Other Scarsdale Topics
