Skip main navigation
Active
  • Price cut: $15.1K (5/18)
    $649,900

    150 Longwood Ln, Newnan, GA 30263

    4beds
    3,808sqft
    : 
    Loading
    Get pre-qualified
    Single Family Residence
    Built in 1998
    1.29 Acres Lot
    $637,300 Zestimate®
    $171/sqft
    $5/mo HOA

    What's special

    Finished basementRec roomFireplace and mantleWalk-out to patioHardwood floorsNew hardwareOpen floor plan
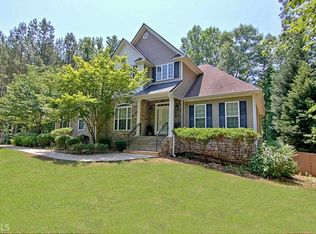
    BEAUTIFULLY RENOVATED HOME WITH A FINISHED BASEMENT ON A 1.29 +/- ACRE LOT. Hardwood floors, open floor plan, fresh paint, new fixtures, new hardware, new kitchen with large island, quartz counters, farmhouse sink, range and vent hood, custom backsplash, coffee bar, breakfast area with bay windows, walk-in pantry, big laundry room with sink. The kitchen was fully updated in 2023 with new cabinetry, quartz countertops, and new appliances (refrigerator from 2021). Additional upgrades include quartz finishes on the fireplace and the two base cabinets in the living room. Large living room with high ceilings, columns, built in cabinets, fireplace and mantle, dining area. Master bedroom on the main with deck access, tray ceiling, spectacular master bath with huge walk-in tiled shower, two rain shower heads, bench, glass door, new vanity, shiplap, walk-in closet, linen closet. Two additional bedrooms and renovated bathroom on the main level. Bonus room upstairs with closet could potentially be another bedroom, playroom, office. Walk-in attic could be finished for more space. Basement has large living area, wet bar, walk-out to patio. Office, additional bedroom, rec room, potential 5th bedroom, excellent storage and safe room for storms. The home has undergone several recent upgrades and improvements. The two main-level bathrooms have been fully renovated using high-quality finishes, while the basement bathroom has been refreshed with new paint and a granite countertop. All hardwood floors were replaced in November 2023, and the entire interior and exterior of the home have been freshly painted. Tree work has also been completed around the property. This home has been meticulously, renovated with care and is a Must See!
    109 days
    |
    560
    |
    44
    |

    Zillow last checked:

    Listing updated:

    Listed by:

    Jess Barron 678-857-9350,

    Lindsey's Inc., Realtors

    Source: GAMLS,MLS#: 10718290MLS Logo

    Loading...

      Facts & features

      Interior

      Bedrooms & bathrooms
      • Bedrooms: 4
      • Bathrooms: 3
      • Full bathrooms: 3
      • Main level bathrooms: 2
      • Main level bedrooms: 3
      Rooms
      • Room types: Bonus Room, Exercise Room, Family Room, Foyer, Game Room, Laundry
      Dining room
      • Features: Dining Rm/Living Rm Combo
      Kitchen
      • Features: Breakfast Area, Kitchen Island, Pantry, Solid Surface Counters
      Heating
      • Central, Forced Air, Natural Gas
      Cooling
      • Central Air, Electric
      Appliances
      • Included: Dishwasher, Oven/Range (Combo), Refrigerator
      • Laundry: In Hall
      Features
      • Bookcases, Double Vanity, High Ceilings, Master On Main Level, Separate Shower, Tile Bath, Walk-In Closet(s)
      • Flooring: Hardwood, Tile
      • Windows: Bay Window(s), Double Pane Windows, Skylight(s)
      • Basement: Bath Finished,Daylight,Exterior Entry,Finished,Full,Interior Entry
      • Attic: Expandable
      • Number of fireplaces: 1
      • Fireplace features: Living Room
      • Common walls with other units/homes: No Common Walls
      Interior area
      • Total structure area: 3,808
      • Total interior livable area: 3,808 sqft
      • Finished area above ground: 2,483
      • Finished area below ground: 1,325

      Property

      Parking
      • Total spaces: 2
      • Parking features: Attached, Garage, Garage Door Opener, Kitchen Level, Side/Rear Entrance
      • Has attached garage: Yes
      Features
      • Levels: Three Or More
      • Stories: 3
      • Patio & porch: Deck, Patio, Porch
      Lot
      • Size: 1.29 Acres
      • Features: Level, Sloped
      • Residential vegetation: Partially Wooded
      Details
      • Additional structures: Kennel/Dog Run
      • Parcel number: 072 5122 100

      Construction

      Type & style
      • Home type: SingleFamily
      • Architectural style: Traditional
      • Property subtype: Single Family Residence
      Materials
      • Stucco
      • Foundation: Block
      • Roof: Composition
      Condition
      • Updated/Remodeled
      • New construction: No
      • Year built: 1998

      Utilities & green energy

      • Sewer: Septic Tank
      • Water: Public
      • Utilities for property: Cable Available, Electricity Available, High Speed Internet, Natural Gas Available, Phone Available, Underground Utilities, Water Available

      Community & HOA

      Community
      • Features: None
      • Security: Smoke Detector(s)
      • Subdivision: Longwood
      HOA
      • Has HOA: Yes
      • Services included: Reserve Fund
      • HOA fee: $60 annually
      Location
      • Region: Newnan

      Financial & listing details

      • Price per square foot: $171/sqft
      • Tax assessed value: $480,552
      • Annual tax amount: $4,589
      • Date on market: 3/26/2026
      • Cumulative days on market: 109 days
      • Listing agreement: Exclusive Right To Sell
      • Listing terms: Cash,Conventional,FHA,VA Loan
      • Electric utility on property: Yes

        Estimated market value

        $637,300

        $605,000 - $669,000

        $3,073/mo

        Price history

        DateEventPrice
        5/18/2026Price change$649,900-2.3%$171/sqft
        Source: GAMLS #10718290 Report a problem
        4/20/2026Price change$665,000-2.1%$175/sqft
        Source: GAMLS #10718290 Report a problem
        3/26/2026Listed for sale$679,000+50.9%$178/sqft
        Source: GAMLS #10718290 Report a problem
        10/7/2022Sold$450,000$118/sqft
        Source: FMLS GA #7101286 Report a problem
        10/7/2022Price change$450,000-2%$118/sqft
        Source: GAMLS #10083564 Report a problem
        9/5/2022Pending sale$459,000$121/sqft
        Source: GAMLS #10083564 Report a problem
        8/19/2022Listed for sale$459,000-8%$121/sqft
        Source: FMLS GA #7101286 Report a problem
        6/13/2022Listing removed--
        Source: Owner Report a problem
        3/30/2022Price change$499,000+6.4%$131/sqft
        Source: Owner Report a problem
        3/15/2022Listed for sale$469,000+95.4%$123/sqft
        Source: Owner Report a problem
        3/30/1999Sold$240,000$63/sqft
        Source: Public Record Report a problem

        Public tax history

        YearProperty taxesTax assessment
        2025$4,589 +5.2%$192,221 +3.5%
        2024$4,361 -1.3%$185,806 +4.7%
        2023$4,419 +10.9%$177,437 +18.6%
        2022$3,985 +12.7%$149,555 +13.6%
        2021$3,536 $131,616
        2020$3,536 +4.2%$131,616 +15.3%
        2019$3,394 +0%$114,112
        2018$3,393 +19.4%$114,112 +12.8%
        2017$2,842 -1.1%$101,184
        2016$2,874 +1.1%$101,184
        2015$2,842 +2.3%$101,184
        2014$2,778 $101,184
        2013-- --
        2012-- --
        2011-- --
        2010-- --
        2009-- --
        2008-- --
        2007-- --
        2006-- --
        2005-- --
        2004-- --
        2003-- --
        2002-- --
        2001$2,221 --
        2000-- --
        Find assessor info on the county website

        Monthly payment

        Est. payment

        Payment breakdown

        Explore the cost of this home by adjusting the details. Changes won't be saved.
        All calculations are estimates and provided by Zillow, Inc. for informational purposes only. Actual amounts may vary.
        HOA fees may include property taxes on listings classified as Co-Ops. Contact the listing agent and/or owner for fee details.
        Mortgage interest rates are dependent on a number of factors, including credit score, down payment, and repayment length. Interest rate data provided by Zillow Group Marketplace, Inc. as of 1/1/1970 from various mortgage lenders with which we have lead or other similar arrangements; the Estimated Payment is an average of those rates.
        See how much you could borrow to make a competitive offer.

        Climate risks

        Neighborhood: 30263

        Getting around

        0 / 100
        Car-Dependent
        9 / 100
        Somewhat Bikeable

        Nearby schools

        GreatSchools rating
        Schools provided by the listing agent
        • Elementary: Northside
        • Middle: Evans
        • High: Newnan

        Source: GAMLS. This data may not be complete. We recommend contacting the local school district to confirm school assignments for this home.

        A local agent can set up tours, give advice and negotiate with sellers.

        Browse local experts

        Similar homes