Tucked at the start of a quiet cul-de-sac, this charming 3-bedroom, 2-bath bi-level home offers comfort, convenience, and Colorado charm. With a spacious attached 2-car garage and thoughtful updates throughout, this home is move-in ready. Open the door to find a welcoming layout with tons of natural light. Enjoy peace of mind with a brand-new roof with a transferable warranty, newer hot water heater, and HVAC system-all the major systems are already taken care of for you. Entertain with ease on the expansive lower deck, or unwind year-round under the covered upper deck. The spacious backyard is perfect for gatherings, featuring a cozy firepit and plenty of room to play, garden, or relax. This home blends everyday functionality with outdoor charm. Come see why this Loveland gem is the one you've been waiting for!
Sold for $468,000
$468,000
150 Lori Dr, Loveland, CO 80537
3beds
1,588sqft
Single Family Residence
Built in 1983
7,163 Square Feet Lot
$463,800 Zestimate®
$295/sqft
$2,347 Estimated rent
Home value
$463,800
$441,000 - $487,000
$2,347/mo
Zestimate® history
Owner options
List your home for rent
$2,347/mo
Rent Zestimate®
Find your next renter with Zillow Rental Manager. Plus, with online applications, you can quickly screen prospective tenants – for free.
$2,347/mo
Rent Zestimate®
Refinance and save
$2,764/mo
Est. payment
Refinancing to a lower rate could help reduce your monthly payments and save thousands over the life of the loan.
$2,764/mo
Est. payment
Explore your selling options
Work with a Zillow partner agent
Leverage their expertise and Zillow's premium Showcase listings to get your home seen by more buyers.
Get startedList with your own agent
Get your home in front of millions of buyers by listing it on Zillow.
Learn how to do itSell it yourself
Take full control of how buyers see your home on Zillow by listing For Sale by Owner (FSBO).
List your homeWhat's special
Zillow last checked:
Listing updated:
Listed by:
Marina-Jeanne Lewallen 970-397-1320,
eXp Realty LLC,
Amanda Edmondson 970-800-1669,
eXp Realty LLC
Bought with:
Natalie Davis, 100037661
KW Realty Downtown, LLC
Source: IRES as distributed by MLS GRID,MLS#: 1032738
Facts & features
Interior
Bedrooms & bathrooms
- Bedrooms: 3
- Bathrooms: 2
- Full bathrooms: 2
- Main level bathrooms: 1
Primary bedroom
- Description: Carpet
- Features: Full Primary Bath
- Level: Main
- Area: 230 Square Feet
- Dimensions: 10 x 23
Kitchen
- Description: Vinyl
- Level: Main
- Area: 72 Square Feet
- Dimensions: 8 x 9
Heating
- Forced Air
Cooling
- Central Air
Appliances
- Included: Electric Range, Dishwasher, Refrigerator, Microwave
- Laundry: Washer/Dryer Hookup
Features
- Basement: Full
Interior area
- Total structure area: 1,588
- Total interior livable area: 1,588 sqft
- Finished area above ground: 1,588
Property
Parking
- Total spaces: 2
- Parking features: Garage Door Opener, Attached
- Attached garage spaces: 2
- Details: Attached
Features
- Levels: Bi-Level
- Patio & porch: Deck
- Exterior features: Balcony
- Fencing: Fenced
Lot
- Size: 7,163 Square Feet
- Features: Cul-De-Sac, Paved, Sidewalks
Details
- Additional structures: Storage
- Parcel number: R0676314
- Zoning: R1
- Special conditions: Private Owner
Construction
Type & style
- Home type: SingleFamily
- Property subtype: Single Family Residence
Materials
- Frame
- Roof: Composition
Condition
- New construction: No
- Year built: 1983
Utilities & green energy
- Electric: Loveland - City
- Sewer: Public Sewer
- Water: City
- Utilities for property: Electricity Available, Cable Available, High Speed Avail
Green energy
- Energy efficient items: Doors
Community & HOA
Community
- Security: Fire Alarm
- Subdivision: Thompson Valley Estates
HOA
- Has HOA: No
Location
- Region: Loveland
Financial & listing details
- Price per square foot: $295/sqft
- Tax assessed value: $423,900
- Annual tax amount: $2,013
- Date on market: 5/1/2025
- Listing terms: Cash,Conventional,FHA,VA Loan
- Exclusions: Clothes Washer & Dryer, all personal property
- Electric utility on property: Yes
- Road surface type: Asphalt
Price history
| Date | Event | Price |
|---|---|---|
| 6/16/2025 | Sold | $468,000+2%$295/sqft |
Source:  IRES as distributed by MLS GRID #1032738 Report a problem IRES as distributed by MLS GRID #1032738 Report a problem | ||
| 5/8/2025 | Pending sale | $459,000$289/sqft |
Source:  REcolorado as distributed by MLS GRID #IR1032738 Report a problem REcolorado as distributed by MLS GRID #IR1032738 Report a problem | ||
| 5/2/2025 | Listed for sale | $459,000+80%$289/sqft |
Source: IRES as distributed by MLS GRID #1032738 Report a problem | ||
| 6/27/2016 | Sold | $255,000+140.6%$161/sqft |
Source: Public Record Report a problem | ||
| 10/27/2015 | Sold | $106,000$67/sqft |
Source: Public Record Report a problem | ||
Public tax history
| Year | Property taxes | Tax assessment |
|---|---|---|
| 2025 | $2,266 +12.5% | $26,494 -8.4% |
| 2024 | $2,013 +14.7% | $28,910 -1% |
| 2023 | $1,755 -2.7% | $29,191 +32.4% |
| 2022 | $1,803 +3.4% | $22,053 -2.8% |
| 2021 | $1,744 +1.7% | $22,687 +3.5% |
| 2020 | $1,714 +21.2% | $21,929 -0.7% |
| 2019 | $1,415 | $22,083 +28.5% |
| 2018 | $1,415 | $17,187 |
| 2017 | $1,415 +16.1% | $17,187 +22.5% |
| 2016 | $1,218 +19.4% | $14,026 +0% |
| 2015 | $1,020 +26.4% | $14,020 +30.7% |
| 2014 | $807 | $10,730 |
| 2013 | -- | $10,730 -7.7% |
| 2012 | -- | $11,630 |
| 2011 | -- | $11,630 -5.6% |
| 2010 | -- | $12,320 |
| 2009 | -- | $12,320 -12.4% |
| 2008 | -- | $14,060 |
| 2007 | -- | $14,060 +15.2% |
| 2006 | -- | $12,200 |
| 2005 | -- | $12,200 -5.9% |
| 2004 | -- | $12,960 +7.4% |
| 2002 | -- | $12,070 |
| 2001 | -- | $12,070 |
Find assessor info on the county website
Neighborhood: 80537
Nearby homes
- $392,5003 bd1 ba1k sqft162 Lori Dr, Loveland, CO 80537Off Market

- $428,1003 bd2 ba1.3k sqft138 Lori Dr, Loveland, CO 80537Off Market
- $385,2003 bd1 ba984 sqft151 Blossom Dr, Loveland, CO 80537Off Market

- $390,4003 bd1 ba1k sqft139 Blossom Dr, Loveland, CO 80537Off Market
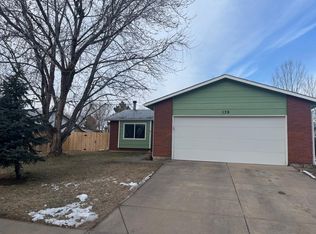
- $368,6003 bd1 ba984 sqft163 Blossom Dr, Loveland, CO 80537Off Market
- $410,0003 bd3 ba1.8k sqft204 Lori Dr, Loveland, CO 80537Sold
- $430,5004 bd2 ba1.5k sqft126 Lori Dr, Loveland, CO 80537Off Market
- $368,6003 bd1 ba984 sqft127 Blossom Dr, Loveland, CO 80537Off Market
Nearby schools
GreatSchools rating
- 4/10Sarah Milner Elementary SchoolGrades: PK-5Distance: 0.6 mi
- 5/10Walt Clark Middle SchoolGrades: 6-8Distance: 0.7 mi
- 6/10Thompson Valley High SchoolGrades: 9-12Distance: 0.3 mi
Schools provided by the listing agent
- Elementary: Milner (Sarah)
- Middle: Walt Clark
- High: Thompson Valley
Source: IRES as distributed by MLS GRID. This data may not be complete. We recommend contacting the local school district to confirm school assignments for this home.
Get a cash offer in 3 minutes
Find out how much your home could sell for in as little as 3 minutes with a no-obligation cash offer.
Estimated market value
$463,800
Get a cash offer in 3 minutes
Find out how much your home could sell for in as little as 3 minutes with a no-obligation cash offer.
Estimated market value
$463,800
- Colorado
- Larimer County
- Loveland
- 80537
- 150 Lori Dr
Nearby cities
Nearby zip codes
Other Loveland Topics
