Welcome to Mayacamas Vista Estates; a fantastic North Napa location minutes to Yountville, downtown Napa & steps away from the Vine Trail! Watch hot air balloons fly by from this gorgeous single level 4BR 4.5 BA 3376 sq ft home on .36 acre with owned solar featuring 4 ensuite bedrooms plus a versatile bonus room currently curated as an office. Thoughtfully designed for seamless indoor-outdoor living, the expansive great room showcases soaring 12-foot ceilings, transom windows, and dramatic retractable multi-slide glass doors that open effortlessly to resort-inspired grounds. Outdoor entertaining takes center stage with an expansive loggia, bistro lighting, outdoor kitchen with built-in BBQ and beverage refrigerator, sport court, bocce court, and multiple gathering spaces designed for unforgettable Napa Valley evenings. Enjoy a true farm-to-table lifestyle with raised garden beds, raspberries, grapevines, and an impressive collection of fruit trees including lemon, peach, apricot, cherry, fig, and tangerine. At the heart of the home, the gourmet chef's kitchen features Flint Monterrey cabinetry, Quartz countertops, a generous center island with pendant lighting and counter seating, a spacious walk-in pantry, and premium Bertazzoni stainless steel appliances including double ovens and a six-burner gas cooktop with hood. The kitchen flows effortlessly into inviting living and dining spaces anchored by a gas fireplace and a striking wine cellar with frameless glass doors. Luxurious & spacious main ensuite with seating area features views of the stunning grounds, coffered ceilings with crown molding & ceiling fan, large walk-in closet, soaking tub, frameless glass enclosure shower & double sink vanity with make-up area! Additional upgrades include: beautiful wide plank engineered wood floors, wood shutters & custom shades, 8' doors throughout, ceiling fans in all bedrooms, recessed lighting, spacious laundry room with sink & attached 2 car garage with epoxy coated floors & upper storage. Located steps away from walking or cycling on the vine trail, world renowned wineries & one of Napa Valley's best restaurants! Experience the very best of Napa Valley living where luxury, comfort, and wine country elegance come together in an extraordinary setting.
Closed
$2,455,000
150 Luke Drive, Napa, CA 94558
4beds
3,376sqft
Single Family Residence
Built in 2017
0.36 Acres Lot
$2,435,700 Zestimate®
$727/sqft
$5,815 Estimated rent
Home value
$2,435,700
$2.12M - $2.80M
$5,815/mo
Zestimate® history
Owner options
List your home for rent
$5,815/mo
Rent Zestimate®
Find your next renter with Zillow Rental Manager. Plus, with online applications, you can quickly screen prospective tenants – for free.
$5,815/mo
Rent Zestimate®
Refinance and save
$16,637/mo
Est. payment
Refinancing to a lower rate could help reduce your monthly payments and save thousands over the life of the loan.
$16,637/mo
Est. payment
Explore your selling options
Work with a Zillow partner agent
Leverage their expertise and Zillow's premium Showcase listings to get your home seen by more buyers.
Get startedList with your own agent
Get your home in front of millions of buyers by listing it on Zillow.
Learn how to do itSell it yourself
Take full control of how buyers see your home on Zillow by listing For Sale by Owner (FSBO).
List your homeWhat's special
Sport courtBocce courtFlint monterrey cabinetryRaised garden bedsLarge walk-in closetFrameless glass enclosure showerQuartz countertops
Zillow last checked:
Listing updated:
Listed by:
Jill Levy DRE #01230055 707-479-9612,
Golden Gate Sotheby's 707-255-0845
Bought with:
Alison Christianson, DRE #00869345
Compass
Source: BAREIS,MLS#: 326046448 Originating MLS: Napa
Originating MLS: NapaFacts & features
Interior
Bedrooms & bathrooms
- Bedrooms: 4
- Bathrooms: 5
- Full bathrooms: 4
- 1/2 bathrooms: 1
Rooms
- Room types: Bonus Room, Family Room, Great Room, Kitchen, Laundry, Master Bathroom, Primary Bedroom 2+, Office, Wine Cellar
Primary bedroom
- Features: Closet, Sitting Area, Walk-In Closet(s)
- Level: Main
Bedroom
- Level: Main
Primary bathroom
- Features: Double Vanity, Shower Stall(s), Soaking Tub, Tile, Walk-In Closet(s)
Bathroom
- Features: Shower Stall(s), Tile, Tub w/Shower Over
- Level: Main
Dining room
- Features: Dining Bar, Dining/Family Combo, Formal Area
- Level: Main
Family room
- Features: Cathedral/Vaulted, Great Room
- Level: Main
Kitchen
- Features: Kitchen Island, Island w/Sink, Kitchen/Family Combo, Pantry Closet, Quartz Counter
- Level: Main
Living room
- Level: Main
Heating
- Central
Cooling
- Central Air
Appliances
- Included: Built-In Gas Oven, Built-In Refrigerator, Dishwasher, Disposal, Double Oven, Gas Cooktop, Range Hood, Microwave
- Laundry: Inside Room, Sink
Features
- Cathedral Ceiling(s), Formal Entry
- Flooring: Carpet, Tile, Wood
- Windows: Dual Pane Full
- Basement: None
- Number of fireplaces: 1
- Fireplace features: Family Room, Gas Log
Interior area
- Total structure area: 3,376
- Total interior livable area: 3,376 sqft
Property
Parking
- Total spaces: 6
- Parking features: Attached, Inside Entrance, Paved
- Attached garage spaces: 2
- Has uncovered spaces: Yes
Features
- Levels: One
- Stories: 1
- Patio & porch: Patio, Front Porch
- Exterior features: Built-In Barbeque
- Fencing: Back Yard
Lot
- Size: 0.36 Acres
- Features: Garden, Landscaped, Landscape Front
Details
- Additional structures: Shed(s)
- Parcel number: 035570007000
- Special conditions: Standard
Construction
Type & style
- Home type: SingleFamily
- Architectural style: Contemporary,Farmhouse
- Property subtype: Single Family Residence
Materials
- Stucco
- Roof: Tile
Condition
- Year built: 2017
Utilities & green energy
- Sewer: Public Sewer
- Water: Public
- Utilities for property: Public
Green energy
- Energy generation: Solar
Community & HOA
Community
- Security: Carbon Monoxide Detector(s), Fire Suppression System, Smoke Detector(s)
- Subdivision: Mayacamas Vista Estates
HOA
- Has HOA: Yes
- Amenities included: Other
- Services included: Maintenance Grounds, Other
- HOA fee: $99 monthly
- HOA name: BRIOSO RESERVE MAINTENANCE ASSOCIATION
- HOA phone: 916-925-9000
Location
- Region: Napa
Financial & listing details
- Price per square foot: $727/sqft
- Tax assessed value: $1,482,061
- Date on market: 6/4/2026
Price history
| Date | Event | Price |
|---|---|---|
| 7/8/2026 | Sold | $2,455,000-1.6%$727/sqft |
Source:  BAREIS #326046448 Report a problem BAREIS #326046448 Report a problem | ||
| 6/11/2026 | Pending sale | $2,495,000$739/sqft |
Source: BAREIS #326046448 Report a problem | ||
| 6/4/2026 | Listed for sale | $2,495,000+95.4%$739/sqft |
Source: BAREIS #326046448 Report a problem | ||
| 11/6/2017 | Sold | $1,277,000$378/sqft |
Source: Public Record Report a problem | ||
Public tax history
| Year | Property taxes | Tax assessment |
|---|---|---|
| 2026 | -- | $1,482,061 +2% |
| 2025 | $17,091 +3.5% | $1,453,002 +2% |
| 2024 | $16,514 +1.8% | $1,424,513 +2% |
| 2023 | $16,225 +1.4% | $1,396,582 +2% |
| 2022 | $15,995 +1.5% | $1,369,199 +2% |
| 2021 | $15,765 +0.8% | $1,342,353 +1% |
| 2020 | $15,647 +2% | $1,328,590 +2% |
| 2019 | $15,341 +1.2% | $1,302,540 +2% |
| 2018 | $15,164 +243.5% | $1,277,000 +291% |
| 2017 | $4,414 | $326,600 |
Find assessor info on the county website
Neighborhood: Vineyard Estates
Nearby homes
- $1,869,9004 bd4 ba2.9k sqft158 Luke Dr, Napa, CA 94558Off Market

- $1,838,5004 bd4 ba3.4k sqft65 Autumn Run Way, Napa, CA 94558Off Market

- $1,916,5004 bd4 ba3.5k sqft75 Autumn Run Way, Napa, CA 94558Off Market
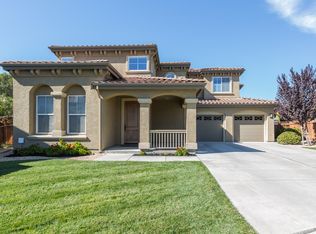
- $2,076,9004 bd3 ba3.4k sqft142 Luke Dr, Napa, CA 94558Off Market
- $1,530,9005 bd3 ba3.3k sqft9 Amber Leaf Ct, Napa, CA 94558Off Market
- $2,042,5004 bd3 ba3.2k sqft164 Luke Dr, Napa, CA 94558Off Market
- $1,953,6005 bd5 ba3.9k sqft55 Autumn Run Way, Napa, CA 94558Off Market
- $1,609,4003 bd3 ba2.7k sqft5 Amber Leaf Ct, Napa, CA 94558Off Market
Nearby schools
GreatSchools rating
- 8/10Northwood Elementary SchoolGrades: K-5Distance: 1.4 mi
- 4/10Redwood Middle SchoolGrades: 6-8Distance: 1.8 mi
- 7/10Vintage High SchoolGrades: 9-12Distance: 1.7 mi
Schools provided by the listing agent
- District: Napa Valley Unified
Source: BAREIS. This data may not be complete. We recommend contacting the local school district to confirm school assignments for this home.
Get a cash offer in 3 minutes
Find out how much your home could sell for in as little as 3 minutes with a no-obligation cash offer.
Estimated market value
$2,435,700
Get a cash offer in 3 minutes
Find out how much your home could sell for in as little as 3 minutes with a no-obligation cash offer.
Estimated market value
$2,435,700
- California
- Napa County
- Napa
- 94558
- Vineyard Estates
- 150 Luke Drive
