Skip main navigation
Closed
  • $839,000

    150 Lutomma Cres, Charlotte, NC 28270

    3beds
    1,978sqft
    Single Family Residence
    Built in 2004
    0.27 Acres Lot
    $841,700 Zestimate®
    $424/sqft
    $2,662 Estimated rent

    Home value

    $841,700

    $783,000 - $901,000

    $2,662/mo

    Zestimate® history
    Loading
    Loading...

    Owner options

    List your home for rent

    $2,662/mo

    Rent Zestimate®

    Find your next renter with Zillow Rental Manager. Plus, with online applications, you can quickly screen prospective tenants – for free.

    Learn more

    $2,662/mo

    Rent Zestimate®

    Refinance and save

    $4,956/mo

    Est. payment

    Refinancing to a lower rate could help reduce your monthly payments and save thousands over the life of the loan.

    See today's rates

    $4,956/mo

    Est. payment

    Explore your selling options

    Work with a Zillow partner agent

    Leverage their expertise and Zillow's premium Showcase listings to get your home seen by more buyers.

    Get started

    List with your own agent

    Get your home in front of millions of buyers by listing it on Zillow.

    Learn how to do it

    Sell it yourself

    Take full control of how buyers see your home on Zillow by listing For Sale by Owner (FSBO).

    List your home

    What's special

    Well-defined spacesFilled with natural lightCharming detached storage structureBeautifully landscaped fenced yardMature treesSpacious floor plan
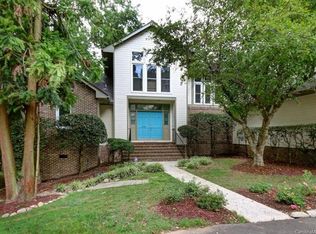
    This custom-built, one-family-owned home is positioned in one of South Charlotte’s established and very desirable areas. The home is postioned on a quiet pituresque cul-de-sac. The interior offers well-defined spaces and a layout that balances everyday comfort with refined livability. The main level delivers nearly 2,000 square feet of heated living area, filled with natural light and thoughtfully designed for daily living and entertaining. In addition, the home offers over 500 square feet of beautifully finished and heated lower-level space, accessed through the garage, featuring multiple defined areas, including a kitchenette, a full bathroom, and thoughtful utility features that meaningfully expand the home’s usable space and lifestyle flexibility. The outdoor setting is a true standout, with a beautifully landscaped, fenced yard showcasing mature trees, abundant azaleas and camellias that create a lush, garden-like backdrop. A gazebo anchors the landscape, offering a natural extension of the home and a setting that feels established, private, and intentionally designed. A charming, detached storage structure and a two-car garage with exceptional storage further enhance the property’s distinctive appeal. No HOA. Located minutes from Providence Day School, Charlotte Christian School, Charlotte Preparatory, and Carmel Christian School, Boyce Park (with multiple walking trails only 1 mile away), and close to dining and shopping of SouthPark. An amazing custom home offering a spacious floor plan, intentionallly designed landscape, extensive storage, and a highly desirable South Charlotte setting.

    Zillow last checked:

    Listing updated:

    Listed by:

    Nancy Hall nancychickadoo@yahoo.com,

    ERA Live Moore

    Bought with:

    Keith Hensel

    Helen Adams Realty

    Source: Canopy MLS as distributed by MLS GRID,MLS#: 4336984MLS Logo

    Facts & features

    Interior

    Bedrooms & bathrooms
    • Bedrooms: 3
    • Bathrooms: 4
    • Full bathrooms: 3
    • 1/2 bathrooms: 1
    • Main level bedrooms: 3
    Primary bedroom
    • Level: Main
    Bedroom s
    • Level: Main
    Bedroom s
    • Level: Main
    Bathroom full
    • Level: Main
    Bathroom full
    • Level: Main
    Bathroom half
    • Level: Main
    Bathroom full
    • Level: Basement
    Dining room
    • Level: Main
    Flex space
    • Level: Basement
    Great room
    • Level: Main
    Kitchen
    • Level: Main
    Laundry
    • Level: Main
    Heating
    • Forced Air, Natural Gas
    Cooling
    • Central Air
    Appliances
    • Included: Dishwasher, Disposal, Electric Oven, Exhaust Fan, Ice Maker
    • Laundry: Laundry Room, Main Level, Sink
    Features
    • Basement: Partially Finished
    • Attic: Pull Down Stairs
    • Fireplace features: Family Room, Gas Log
    Interior area
    • Total structure area: 1,978
    • Total interior livable area: 1,978 sqft
    • Finished area above ground: 1,978
    • Finished area below ground: 0

    Property

    Parking
    • Total spaces: 2
    • Parking features: Driveway, Attached Garage, Garage on Main Level
    • Attached garage spaces: 2
    • Has uncovered spaces: Yes
    Features
    • Levels: One
    • Stories: 1
    • Fencing: Back Yard
    Lot
    • Size: 0.27 Acres
    Details
    • Additional structures: Gazebo, Shed(s)
    • Parcel number: 18715167
    • Zoning: R-20MF
    • Special conditions: Standard

    Construction

    Type & style
    • Home type: SingleFamily
    • Property subtype: Single Family Residence
    Materials
    • Brick Partial, Stone, Vinyl
    • Foundation: Crawl Space
    Condition
    • New construction: No
    • Year built: 2004

    Utilities & green energy

    • Sewer: Public Sewer
    • Water: City

    Community & HOA

    Community
    • Subdivision: none
    Location
    • Region: Charlotte

    Financial & listing details

    • Price per square foot: $424/sqft
    • Tax assessed value: $701,700
    • Date on market: 1/18/2026
    • Cumulative days on market: 20 days
    • Listing terms: Cash,Conventional,FHA,VA Loan,Other - See Remarks
    • Exclusions: See agent to agent remarks.
    • Road surface type: Concrete, Paved

    Price history

    DateEventPrice
    3/6/2026Sold$839,000-3.5%$424/sqft
    Source: Canopy MLS as distributed by MLS GRID #4336984 Report a problem
    2/7/2026Pending sale$869,000$439/sqft
    Source: Canopy MLS as distributed by MLS GRID #4336984 Report a problem
    1/18/2026Listed for sale$869,000+173700%$439/sqft
    Source: Canopy MLS as distributed by MLS GRID #4336984 Report a problem
    11/4/2004Sold$500
    Source: Public Record Report a problem

    Public tax history

    YearProperty taxesTax assessment
    2025-- $701,700
    2024-- $701,700
    2023-- $701,700 +68.2%
    2022-- $417,300
    2021-- $417,300
    2020-- $417,300
    2019$4,119 +18.5%$417,300 +60.9%
    2018$3,477 +1.9%$259,400 +0.1%
    2017$3,411 $259,200 -0.1%
    2016$3,411 $259,400
    2015$3,411 $259,400
    2014-- --
    2013-- $259,400
    2012-- $259,400 -5.1%
    2011-- $273,200 +4.9%
    2010-- $260,500
    2009-- $260,500
    2008-- $260,500
    2007-- $260,500
    2006-- $260,500 +7.4%
    2005-- $242,500
    Find assessor info on the county website

    Neighborhood: Lansdowne

    Nearby schools

    GreatSchools rating
    Schools provided by the listing agent
    • Elementary: Lansdowne
    • Middle: McClintock
    • High: East Mecklenburg

    Source: Canopy MLS as distributed by MLS GRID. This data may not be complete. We recommend contacting the local school district to confirm school assignments for this home.

    Get a cash offer in 3 minutes
    Find out how much your home could sell for in as little as 3 minutes with a no-obligation cash offer.
    Estimated market value
    $841,700
    Get a cash offer in 3 minutes
    Find out how much your home could sell for in as little as 3 minutes with a no-obligation cash offer.
    Estimated market value
    $841,700