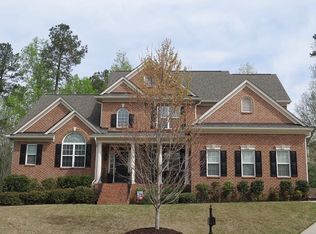
Step into refined elegance with this custom-built home that showcases exquisite attention to detail and luxurious finishes throughout. From the rich hardwood floors to the custom molding and shiplap accents, every inch of this home has been thoughtfully designed. The open and airy floor plan features beautiful windows that flood the home with natural light, highlighting the 10- foot ceilings on the main level. The main floor offers a spacious primary suite plus a private guest or in-law suite with its own full bath and walk-in shower. The heart of the home is the stunning kitchen, complete with gorgeous cabinetry, high-end appliances, and a natural gas 6-burner cooktop. Soft-close drawers and pull-out shelving make this space as functional as it is beautiful. The living room is warm and inviting with a custom fireplace flanked by built-ins topped with granite and enhanced by designer lighting. Energy efficiency is a priority with spray foam insulation, Tankless Water Heater and an encapsulated crawlspace. The oak staircase leads to two additional bedrooms, a bonus room, and walk-in, conditioned storage. Multiple walk-in closets offer plenty of storage throughout. Tucked away in a quiet, custom brick neighborhood, this home offers privacy and serenity---wildlife sightings are common yet you're just minutes from shopping, dining, major highways, and all the conveniences of living in the Town of Garner. It takes about 10 minutes to get to Downtown Raleigh! It's a rare opportunity to enjoy peaceful living without leaving town!
Sold for $665,000
$665,000
150 Luxorwind Dr, Garner, NC 27529
4beds
2,838sqft
Single Family Residence, Residential
Built in 2017
0.43 Acres Lot
$-- Zestimate®
$234/sqft
$2,599 Estimated rent
Home value
Not available
Estimated sales range
Not available
$2,599/mo
Zestimate® history
Owner options
List your home for rent
$2,599/mo
Rent Zestimate®
Find your next renter with Zillow Rental Manager. Plus, with online applications, you can quickly screen prospective tenants – for free.
$2,599/mo
Rent Zestimate®
Refinance and save
$4,368/mo
Est. payment
Refinancing to a lower rate could help reduce your monthly payments and save thousands over the life of the loan.
$4,368/mo
Est. payment
Explore your selling options
Work with a Zillow partner agent
Leverage their expertise and Zillow's premium Showcase listings to get your home seen by more buyers.
Get startedList with your own agent
Get your home in front of millions of buyers by listing it on Zillow.
Learn how to do itSell it yourself
Take full control of how buyers see your home on Zillow by listing For Sale by Owner (FSBO).
List your homeWhat's special
Custom fireplaceBonus roomCustom moldingShiplap accentsStunning kitchenRich hardwood floorsHigh-end appliances
Zillow last checked:
Listing updated:
Listed by:
Jean Stevens 919-616-2805,
Long & Foster Real Estate INC/Triangle East
Bought with:
Judy McCreery, 183943
Long & Foster Real Estate INC/Triangle East
Source: Doorify MLS,MLS#: 10104536
Facts & features
Interior
Bedrooms & bathrooms
- Bedrooms: 4
- Bathrooms: 3
- Full bathrooms: 3
Heating
- Electric, Heat Pump
Cooling
- Central Air, Electric
Appliances
- Included: Dishwasher, Disposal, Dryer, Gas Cooktop, Microwave, Range Hood, Refrigerator, Stainless Steel Appliance(s), Tankless Water Heater, Oven
- Laundry: Laundry Room, Main Level
Features
- Built-in Features, Pantry, Ceiling Fan(s), Chandelier, Crown Molding, Double Vanity, Eat-in Kitchen, Entrance Foyer, Granite Counters, Kitchen Island, Open Floorplan, Recessed Lighting, Smooth Ceilings, Soaking Tub, Storage, Walk-In Closet(s), Walk-In Shower
- Flooring: Carpet, Hardwood, Tile
- Basement: Crawl Space
- Number of fireplaces: 1
- Fireplace features: Gas Log, Living Room
Interior area
- Total structure area: 2,838
- Total interior livable area: 2,838 sqft
- Finished area above ground: 2,838
- Finished area below ground: 0
Property
Parking
- Parking features: Attached, Concrete, Driveway, Garage, Garage Door Opener, Garage Faces Front, Inside Entrance, Off Street
- Attached garage spaces: 2
Features
- Levels: One and One Half
- Stories: 1
- Patio & porch: Front Porch, Patio, Rear Porch, Screened
- Exterior features: Private Yard, Rain Gutters
- Has view: Yes
Lot
- Size: 0.43 Acres
- Features: Cul-De-Sac
Details
- Parcel number: 1700743593
- Special conditions: Standard
Construction
Type & style
- Home type: SingleFamily
- Architectural style: Modern
- Property subtype: Single Family Residence, Residential
Materials
- Brick Veneer, Stone
- Foundation: Raised
- Roof: Shingle, Composition
Condition
- New construction: No
- Year built: 2017
Utilities & green energy
- Sewer: Public Sewer
- Water: Public
- Utilities for property: Cable Connected, Natural Gas Connected, Sewer Connected
Community & neighborhood
Location
- Region: Garner
- Subdivision: Breezeway
HOA & financial
HOA
- Has HOA: Yes
- HOA fee: $500 annually
- Services included: Insurance, Storm Water Maintenance
Other
Other facts
- Road surface type: Asphalt, Paved
Price history
| Date | Event | Price |
|---|---|---|
| 8/29/2025 | Sold | $665,000$234/sqft |
Source:  Doorify MLS #10104536 Report a problem Doorify MLS #10104536 Report a problem | ||
| 7/19/2025 | Pending sale | $665,000$234/sqft |
Source: Doorify MLS #10104536 Report a problem | ||
| 7/17/2025 | Price change | $665,000-1.5%$234/sqft |
Source: Doorify MLS #10104536 Report a problem | ||
| 6/26/2025 | Price change | $675,000-1.5%$238/sqft |
Source: Doorify MLS #10104536 Report a problem | ||
| 6/20/2025 | Listed for sale | $685,000+65.1%$241/sqft |
Source: Doorify MLS #10104536 Report a problem | ||
| 6/23/2017 | Sold | $415,000+382.6%$146/sqft |
Source: Public Record Report a problem | ||
| 11/3/2016 | Sold | $86,000-4.4%$30/sqft |
Source: Public Record Report a problem | ||
| 10/4/2007 | Sold | $90,000$32/sqft |
Source: Public Record Report a problem | ||
Public tax history
| Year | Property taxes | Tax assessment |
|---|---|---|
| 2025 | $6,884 +0.3% | $661,860 |
| 2024 | $6,860 +12.9% | $661,860 +40.3% |
| 2023 | $6,079 +9.6% | $471,851 |
| 2022 | $5,548 +5.3% | $471,851 |
| 2021 | $5,267 +1.4% | $471,851 |
| 2020 | $5,197 -0.1% | $471,851 +16.6% |
| 2019 | $5,203 | $404,704 +388.8% |
| 2018 | $5,203 +447.6% | $82,800 |
| 2017 | $950 +10.3% | $82,800 +8.9% |
| 2016 | $861 -19.1% | $76,000 -19.1% |
| 2015 | $1,064 | $94,000 |
Find assessor info on the county website
Neighborhood: 27529
Nearby schools
GreatSchools rating
- 4/10Timber Drive ElementaryGrades: PK-5Distance: 0.4 mi
- 3/10North Garner MiddleGrades: 6-8Distance: 2.5 mi
- 5/10Garner HighGrades: 9-12Distance: 1.7 mi
Schools provided by the listing agent
- Elementary: Wake - Timber Drive
- Middle: Wake - North Garner
- High: Wake - Garner
Source: Doorify MLS. This data may not be complete. We recommend contacting the local school district to confirm school assignments for this home.


Get pre-qualified for a loan
At Zillow Home Loans, we can pre-qualify you in as little as 5 minutes with no impact to your credit score.An equal housing lender. NMLS #10287.
- North Carolina
- Wake County
- Garner
- 27529
- 150 Luxorwind Dr
Nearby cities
Nearby neighborhoods
Nearby zip codes
Other Garner Topics
