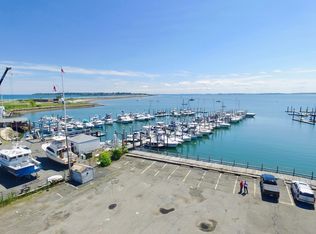
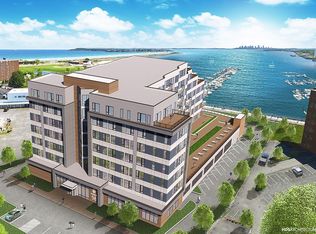
A rare opportunity to own one of the largest Single-Level condos for sale on the North Shore, including Winthrop, Revere, Lynn and Swampscott. Experience breathtaking panoramic ocean and Boston skyline views from every room in this exceptional corner residence. Perfectly positioned where Lynn, Swampscott, and Nahant meet, this one-of-a-kind home offers the largest floor plan in the building and is the only residence featuring two private outdoor spaces, including an oversized deck—an ideal setting to relax while enjoying spectacular sunsets and sweeping views of Boston Harbor, the Lynn and Volunteer Yacht Clubs, and Seaport Landing Marina.Lovingly maintained and extensively upgraded with over $150,000 in improvements since 2022, the home features 11 new energy-efficient windows, a beautifully renovated deck and balcony, all-new ceiling light fixtures throughout, a new electric range, and a new dryer, offering a truly move-in-ready lifestyle.Designed for both comfort and flexibility, the spacious floor plan offers two primary suites, each with its own en-suite bathroom and generous closet space, along with a versatile third bedroom currently configured as a home office. Additional highlights include two-zone electric heating, central A/C, and two deeded parking spaces—including a gated garage space and a conveniently located outdoor space just steps from the building entrance—providing exceptional convenience for everyday living.Residents enjoy professionally managed amenities, including a fitness center, clubroom, a scenic waterfront boardwalk, and the convenience of weekday on-site management with staff available to assist residents. Ideally located within walking distance of the beach, restaurants, shopping, public transportation, and direct ferry service to Long Wharf North in downtown Boston, this home also benefits from the exciting luxury waterfront redevelopment transforming the surrounding neighborhood. Offering the perfect balance of coastal tranquility and urban accessibility, downtown Boston is just a 30-minute drive away
For sale
Price cut: $50K (8/16)
$599,000
150 Lynnway APT 309, Lynn, MA 01902
3beds
2,345sqft
Condominium
Built in 1986
-- sqft lot
$595,500 Zestimate®
$255/sqft
$1,280/mo HOA
What's special
Oversized deckExceptional corner residenceNew dryerNew electric rangeTwo private outdoor spacesTwo-zone electric heatingSpacious floor plan
- 42 days
- 2,126
- 76
Zillow last checked:
Listing updated:
Listed by:
Zhonghui Zhu 617-888-3138,
Keller Williams Realty 781-843-3200,
Amy Yang Wen 781-600-6566
Source: MLS PIN,MLS#: 73557344
Facts & features
Interior
Bedrooms & bathrooms
- Bedrooms: 3
- Bathrooms: 3
- Full bathrooms: 2
- 1/2 bathrooms: 1
Primary bathroom
- Features: Yes
Heating
- Heat Pump, Electric
Cooling
- Central Air
Appliances
- Included: Range, Dishwasher, Microwave, Refrigerator, Washer, Dryer
- Laundry: In Unit, Electric Dryer Hookup
Features
- Flooring: Wood
- Has basement: No
- Has fireplace: No
- Common walls with other units/homes: 2+ Common Walls
Interior area
- Total structure area: 2,345
- Total interior livable area: 2,345 sqft
- Finished area above ground: 2,345
Property
Parking
- Total spaces: 2
- Parking features: Under, Off Street
- Attached garage spaces: 1
- Uncovered spaces: 1
Features
- Patio & porch: Deck
- Exterior features: Deck, Balcony
- Has view: Yes
- View description: Water, Ocean
- Has water view: Yes
- Water view: Ocean,Water
- Waterfront features: Waterfront, Ocean, Ocean, 0 to 1/10 Mile To Beach, Beach Ownership(Public)
Lot
- Size: 4.34 Acres
Details
- Parcel number: M:067 B:749 L:109 S:091,2006636
- Zoning: WF2
Construction
Type & style
- Home type: Condo
- Property subtype: Condominium
- Attached to another structure: Yes
Materials
- Brick
- Roof: Rubber
Condition
- Year built: 1986
Utilities & green energy
- Electric: 100 Amp Service
- Sewer: Public Sewer
- Water: Public
- Utilities for property: for Electric Range, for Electric Dryer
Community & HOA
Community
- Features: Public Transportation, Park, Walk/Jog Trails, Laundromat, Bike Path, Highway Access, House of Worship, Marina, Private School, Public School, University
- Security: Intercom
HOA
- Amenities included: Elevator(s), Fitness Center, Clubroom, Storage
- Services included: Water, Sewer, Insurance, Maintenance Structure, Road Maintenance, Maintenance Grounds, Snow Removal, Trash, Reserve Funds
- HOA fee: $1,280 monthly
Location
- Region: Lynn
Financial & listing details
- Price per square foot: $255/sqft
- Tax assessed value: $715,300
- Annual tax amount: $7,411
- Date on market: 7/30/2026
Estimated market value
$595,500
$566,000 - $625,000
$4,080/mo
Price history
| Date | Event | Price |
|---|---|---|
| 8/16/2026 | Price change | $599,000-7.7%$255/sqft |
Source: MLS PIN #73557344 Report a problem | ||
| 8/12/2026 | Price change | $649,000-7.2%$277/sqft |
Source: MLS PIN #73557344 Report a problem | ||
| 7/31/2026 | Listed for sale | $699,000+38.4%$298/sqft |
Source: MLS PIN #73557344 Report a problem | ||
| 4/8/2022 | Sold | $505,000-6.5%$215/sqft |
Source: MLS PIN #72759873 Report a problem | ||
| 1/19/2021 | Listing removed | -- |
Source: MLS PIN Report a problem | ||
| 11/20/2020 | Listed for sale | $539,900-1.8%$230/sqft |
Source: Connor Real Estate #72759873 Report a problem | ||
| 8/18/2020 | Listing removed | $549,900$234/sqft |
Source: Sulprizio Real Estate #72610962 Report a problem | ||
| 7/14/2020 | Listed for sale | $549,900$234/sqft |
Source: Sulprizio Real Estate #72610962 Report a problem | ||
| 6/27/2020 | Pending sale | $549,900$234/sqft |
Source: Sulprizio Real Estate #72610962 Report a problem | ||
| 1/23/2020 | Listed for sale | $549,900+2.8%$234/sqft |
Source: Sulprizio Real Estate #72610962 Report a problem | ||
| 1/29/2017 | Listing removed | $534,900$228/sqft |
Source: Northrup Associates #71924203 Report a problem | ||
| 10/27/2015 | Listed for sale | $534,900+2.9%$228/sqft |
Source: Northrup Associates #71924203 Report a problem | ||
| 9/8/2008 | Sold | $520,000$222/sqft |
Source: Public Record Report a problem | ||
Public tax history
| Year | Property taxes | Tax assessment |
|---|---|---|
| 2025 | $7,411 +1.8% | $715,300 +3.5% |
| 2024 | $7,277 +0.5% | $691,100 +6.5% |
| 2023 | $7,239 | $649,200 |
| 2022 | $7,239 -7.9% | $649,200 +7.6% |
| 2021 | $7,861 +1.8% | $603,300 +4.7% |
| 2020 | $7,724 -0.4% | $576,400 +6.2% |
| 2019 | $7,758 +1.7% | $542,500 +7.7% |
| 2018 | $7,631 +5.9% | $503,700 +9.1% |
| 2017 | $7,204 +13.4% | $461,800 +17.6% |
| 2016 | $6,354 +1.6% | $392,700 +5.1% |
| 2015 | $6,256 +1.7% | $373,500 +4% |
| 2014 | $6,150 +3.5% | $359,000 +2.3% |
| 2013 | $5,942 +2.5% | $351,000 -1.4% |
| 2012 | $5,796 | $356,000 |
Find assessor info on the county website
Monthly payment
Est. payment
Payment breakdown
Explore the cost of this home by adjusting the details. Changes won't be saved.Climate risks
Neighborhood: 01902
Nearby schools
Schools provided by the listing agent
- Elementary: Washington Elementary
- High: Fecteau-Leary
Source: MLS PIN. This data may not be complete. We recommend contacting the local school district to confirm school assignments for this home.
Similar homes
- $535,0003 bd2 ba2.1k sqft30 Brownville Ave, Lynn, MA 01902For Sale
 MLS ID #73553258, Jaclyn Ferraro, REMAX Andrew Realty Services. MLS PIN
 - $579,9002 bd3 ba2.2k sqftHighland Condominium, Salem, MA 01970For Sale
 MLS ID #73531145, Cynthia Anselmo, East Coast Properties. MLS PIN
 - $424,9003 bd2 ba1.2k sqft87-89 Broad Street Condominium Trust, Lynn, MA 01902For Sale
 MLS ID #73541156, Bob Raiche, LAER Realty Partners. MLS PIN
 - $599,9994 bd3 ba1.4k sqft44 Fernwood Ave, Lynn, MA 01904For Sale
 MLS ID #73560617, Montero Realty Group, Realty One Group Nest. MLS PIN
