Skip main navigation
Closed
  • $399,000

    150 Madonna Dr, Cumberland Furnace, TN 37051

    3beds
    1,508sqft
    Single Family Residence, Residential
    Built in 2006
    5.02 Acres Lot
    $-- Zestimate®
    $265/sqft
    $1,865 Estimated rent

    Home value

    Not available

    Estimated sales range

    Not available

    $1,865/mo

    Zestimate® history
    Loading
    Loading...

    Owner options

    List your home for rent

    $1,865/mo

    Rent Zestimate®

    Find your next renter with Zillow Rental Manager. Plus, with online applications, you can quickly screen prospective tenants – for free.

    Learn more

    $1,865/mo

    Rent Zestimate®

    Refinance and save

    $2,354/mo

    Est. payment

    Refinancing to a lower rate could help reduce your monthly payments and save thousands over the life of the loan.

    See today's rates

    $2,354/mo

    Est. payment

    Explore your selling options

    Work with a Zillow partner agent

    Leverage their expertise and Zillow's premium Showcase listings to get your home seen by more buyers.

    Get started

    List with your own agent

    Get your home in front of millions of buyers by listing it on Zillow.

    Learn how to do it

    Sell it yourself

    Take full control of how buyers see your home on Zillow by listing For Sale by Owner (FSBO).

    List your home

    What's special

    Large islandScenic acresNew carpetBreathtaking country viewsInviting open floor planSpacious kitchenGently elevated hilltop
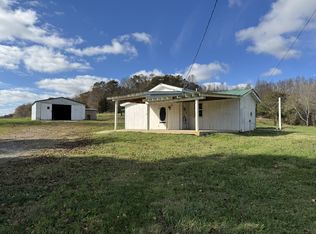
    CHARMING ALL-ONE-LEVEL LIVING RANCH HOME on 5+/- Scenic Acres in Cumberland Furnace, TN Discover the perfect blend of comfort, style, and peaceful country living in this beautiful one-level ranch home nestled on approximately 5 acres in the serene countryside of Cumberland Furnace. Conveniently located just a short drive from Charlotte, Dickson, and Clarksville, this home offers both PRIVACY AND ACCESSIBILITY—ideal for those seeking a QUIET RETREAT without sacrificing modern conveniences. Step inside to an inviting open floor plan designed for easy living and effortless entertaining. Updated in 2020, The SPACIOUS KITCHEN is a true centerpiece, featuring a LARGE ISLAND, GORGEOUS MARBLE COUNTERTOPS, Smooth-top cooking stove, a Built-in oven, Microwave, and Dishwasher—all thoughtfully arranged to make meal prep a breeze. 2025 - NEW CARPET; STUNNING HARDWOOD FLOORING, KITCHEN and LAUNDRY ROOM LAMINATE FLOORING, add warmth and elegance throughout the home. The PRIMARY SUITE IS A PRIVATE HAVEN, boasting a luxurious JETTED TUB, SEPARATE WALK-IN SHOWER WITH RAIN HEAD; and ample closet space. Whether you're starting your day or winding down, this space is designed for relaxation. Enjoy the outdoors year-round with covered front and back porches perfect for morning coffee, evening sunsets, or entertaining guests. The home also includes a 2-car carport, additional storage area, storage shed, and a concrete driveway for added convenience. PERFECTLY SET ON A GENTLY ELEVATED HILLTOP, the property offers breathtaking country views and wide open skies. With 5+/- acres of land, there's plenty of space for gardening, outdoor hobbies, or simply enjoying nature in peace. This is country living at its finest—with the comfort and amenities of a modern home. Don’t miss this rare opportunity to own a slice of Tennessee paradise. SCHEDULE YOUR PRIVATE SHOWING TODAY!

    Zillow last checked:

    Listing updated:

    Listed by:

    Renea Veach 615-686-8813,

    Realty Executives Hometown Living

    Bought with:

    Jennifer Collins, 341298

    Benchmark Realty

    Source: RealTracs MLS as distributed by MLS GRID,MLS#: 2816497MLS Logo

    Facts & features

    Interior

    Bedrooms & bathrooms
    • Bedrooms: 3
    • Bathrooms: 2
    • Full bathrooms: 2
    • Main level bedrooms: 3
    Bedroom 1
    • Features: Full Bath
    • Level: Full Bath
    • Area: 234 Square Feet
    • Dimensions: 13x18
    Bedroom 2
    • Features: Extra Large Closet
    • Level: Extra Large Closet
    • Area: 140 Square Feet
    • Dimensions: 10x14
    Bedroom 3
    • Area: 117 Square Feet
    • Dimensions: 9x13
    Kitchen
    • Features: Eat-in Kitchen
    • Level: Eat-in Kitchen
    • Area: 250 Square Feet
    • Dimensions: 10x25
    Living room
    • Features: Combination
    • Level: Combination
    • Area: 375 Square Feet
    • Dimensions: 15x25
    Heating
    • Central, Electric
    Cooling
    • Ceiling Fan(s), Central Air, Electric
    Appliances
    • Included: Built-In Electric Oven, Electric Oven, Cooktop, Dishwasher, ENERGY STAR Qualified Appliances, Microwave, Refrigerator, Stainless Steel Appliance(s)
    • Laundry: Electric Dryer Hookup, Washer Hookup
    Features
    • Ceiling Fan(s), Open Floorplan
    • Flooring: Carpet, Wood, Tile, Vinyl
    • Has fireplace: No
    Interior area
    • Total structure area: 1,508
    • Total interior livable area: 1,508 sqft
    • Finished area above ground: 1,508

    Property

    Parking
    • Total spaces: 6
    • Parking features: Attached, Concrete, Driveway
    • Carport spaces: 2
    • Uncovered spaces: 4
    Features
    • Levels: One
    • Stories: 1
    • Patio & porch: Porch, Covered
    Lot
    • Size: 5.02 Acres
    • Features: Rolling Slope
    Details
    • Parcel number: 030 00707 000
    • Special conditions: Standard

    Construction

    Type & style
    • Home type: SingleFamily
    • Architectural style: Ranch
    • Property subtype: Single Family Residence, Residential
    Materials
    • Vinyl Siding
    • Roof: Metal
    Condition
    • New construction: No
    • Year built: 2006

    Utilities & green energy

    • Sewer: Private Sewer
    • Water: Public
    • Utilities for property: Water Available

    Community & HOA

    Community
    • Subdivision: Rural
    HOA
    • Has HOA: No
    Location
    • Region: Cumberland Furnace

    Financial & listing details

    • Price per square foot: $265/sqft
    • Tax assessed value: $337,900
    • Annual tax amount: $1,428
    • Date on market: 4/10/2025

    Price history

    DateEventPrice
    5/23/2025Sold$399,000$265/sqft
    Source: RealTracs MLS as distributed by MLS GRID #2816497 Report a problem
    5/8/2025Contingent$399,000$265/sqft
    Source: RealTracs MLS as distributed by MLS GRID #2816497 Report a problem
    4/10/2025Listed for sale$399,000+69.8%$265/sqft
    Source: RealTracs MLS as distributed by MLS GRID #2816497 Report a problem
    12/11/2019Sold$235,000$156/sqft
    Source: RealTracs MLS as distributed by MLS GRID #2057960 Report a problem

    Public tax history

    YearProperty taxesTax assessment
    2025$1,428 $84,475
    2024$1,428 +7.8%$84,475 +49.9%
    2023$1,324 $56,350
    2022$1,324 $56,350
    2021$1,324 $56,350
    2020$1,324 $56,350
    2019$1,324 +5%$56,350 +20.6%
    2018$1,262 0%$46,725
    2017$1,262 $46,725
    2016$1,262 +9.3%$46,725 +17.4%
    2015$1,154 $39,800
    2014$1,154 $39,800
    2013-- $39,800
    2012$1,220 $39,800 -7%
    2011$1,220 $42,803
    2010$1,220 $42,803
    2009$1,220 +7.1%$42,803
    2008$1,139 +1.1%$42,803
    2007$1,126 -18.1%$42,803
    2006$1,374 $42,803
    Find assessor info on the county website

    Neighborhood: 37051

    Nearby schools

    GreatSchools rating
    Schools provided by the listing agent
    • Elementary: Vanleer Elementary
    • Middle: Charlotte Middle School
    • High: Creek Wood High School

    Source: RealTracs MLS as distributed by MLS GRID. This data may not be complete. We recommend contacting the local school district to confirm school assignments for this home.

    Get pre-qualified for a loan
    At Zillow Home Loans, we can pre-qualify you in as little as 5 minutes with no impact to your credit score.

    An equal housing lender. NMLS #10287.