New Year, New Home! Current Promo: Comes with ALL NEW APPLIANCES including washer and dryer AND Custom Window Treatments!!! PLUS PRICE DROP!!! Come And Get Her!!! *Promotion Ends January 18th 2026. Let's Taco About a RANCH! HOME WON'T LAST! This single level home is currently at 90% completion, expected to be move-in ready this month! Hurry up on this RARE RANCH newly constructed in the most sought-after neighborhood in Cornelia, Georgia, Magnolia Villas! Welcome to 150 Magnolia Villas Drive (Lot 37). This 4b/2b vaulted ceiling split bedroom ranch home located on a corner lot. Open-concept kitchen/family room with dove grey soft-close cabinetry with upgraded quartz countertops, farmhouse sink, overlooking beautiful electric fireplace with marble surround. Colors and features have already been pre-selected and cannot be changed. Don't miss your chance to live in this stunning property. Secure your purchase, and secure your peace, with our top-of-the-line warranty! 1 Yr. Builder's Warranty, 2 Yr. Systems Warranty, 10 Yr. Structural Warranty, 2 Pre-Closing Walk Throughs & a Smart Home Switch Package.
Closed
$349,900
150 Magnolia Villas Dr, Cornelia, GA 30531
4beds
2,100sqft
Single Family Residence, Residential
Built in 2026
8,712 Square Feet Lot
$350,600 Zestimate®
$167/sqft
$2,420 Estimated rent
Home value
$350,600
$266,000 - $463,000
$2,420/mo
Zestimate® history
Owner options
List your home for rent
$2,420/mo
Rent Zestimate®
Find your next renter with Zillow Rental Manager. Plus, with online applications, you can quickly screen prospective tenants – for free.
$2,420/mo
Rent Zestimate®
Refinance and save
$2,335/mo
Est. payment
Refinancing to a lower rate could help reduce your monthly payments and save thousands over the life of the loan.
$2,335/mo
Est. payment
Explore your selling options
Work with a Zillow partner agent
Leverage their expertise and Zillow's premium Showcase listings to get your home seen by more buyers.
Get startedList with your own agent
Get your home in front of millions of buyers by listing it on Zillow.
Learn how to do itSell it yourself
Take full control of how buyers see your home on Zillow by listing For Sale by Owner (FSBO).
List your homeWhat's special
Single level homeSplit bedroom ranch homeUpgraded quartz countertopsDove grey soft-close cabinetryCorner lotVaulted ceilingFarmhouse sink
Zillow last checked:
Listing updated:
Listed by:
Meagan PorterSims,
Adams Homes Realty Inc. 678-432-5495
Bought with:
NON-MLS NMLS
Non FMLS Member
Source: FMLS GA,MLS#: 7699579
Facts & features
Interior
Bedrooms & bathrooms
- Bedrooms: 4
- Bathrooms: 2
- Full bathrooms: 2
- Main level bathrooms: 2
- Main level bedrooms: 4
Rooms
- Room types: Other
Primary bedroom
- Features: Master on Main, Split Bedroom Plan
- Level: Master on Main, Split Bedroom Plan
Bedroom
- Features: Master on Main, Split Bedroom Plan
Primary bathroom
- Features: Double Vanity, Separate Tub/Shower, Soaking Tub, Other
Dining room
- Features: Separate Dining Room
Kitchen
- Features: Cabinets Other
Heating
- Central
Cooling
- Ceiling Fan(s), Central Air
Appliances
- Included: Dishwasher, Disposal, Electric Oven, Electric Range, Electric Water Heater, Microwave
- Laundry: Common Area, In Hall
Features
- Crown Molding, Entrance Foyer, Recessed Lighting, Tray Ceiling(s), Vaulted Ceiling(s), Walk-In Closet(s)
- Flooring: Carpet, Luxury Vinyl
- Windows: Double Pane Windows
- Basement: None
- Attic: Pull Down Stairs
- Number of fireplaces: 1
- Fireplace features: Electric, Family Room
- Common walls with other units/homes: No Common Walls
Interior area
- Total structure area: 2,100
- Total interior livable area: 2,100 sqft
- Finished area above ground: 2,100
Property
Parking
- Total spaces: 2
- Parking features: Driveway, Garage, Garage Door Opener, Garage Faces Front
- Garage spaces: 1
- Has uncovered spaces: Yes
Accessibility
- Accessibility features: None
Features
- Levels: One
- Stories: 1
- Patio & porch: Patio
- Exterior features: Rain Gutters
- Pool features: None
- Spa features: None
- Fencing: None
- Has view: Yes
- View description: City
- Waterfront features: None
- Body of water: None
Lot
- Size: 8,712 Square Feet
- Features: Back Yard, Corner Lot
Details
- Additional structures: None
- Parcel number: 088 038R
- Other equipment: None
- Horse amenities: None
Construction
Type & style
- Home type: SingleFamily
- Architectural style: Ranch
- Property subtype: Single Family Residence, Residential
Materials
- Blown-In Insulation, Brick Front, HardiPlank Type
- Foundation: Slab
- Roof: Shingle
Condition
- New Construction
- New construction: Yes
- Year built: 2026
Details
- Warranty included: Yes
Utilities & green energy
- Electric: Other
- Sewer: Public Sewer
- Water: Public
- Utilities for property: Cable Available, Electricity Available, Phone Available
Green energy
- Energy efficient items: Construction
- Energy generation: None
Community & HOA
Community
- Features: None
- Security: Smoke Detector(s)
- Subdivision: Magnolia Villas
HOA
- Has HOA: Yes
- Services included: Maintenance Grounds
- HOA fee: $250 annually
Location
- Region: Cornelia
Financial & listing details
- Price per square foot: $167/sqft
- Annual tax amount: $449
- Date on market: 1/6/2026
- Cumulative days on market: 86 days
- Listing terms: Cash,Conventional,FHA,USDA Loan,VA Loan
- Electric utility on property: Yes
- Road surface type: Concrete
Price history
| Date | Event | Price |
|---|---|---|
| 2/9/2026 | Sold | $349,900$167/sqft |
Source:  FMLS GA #7699579 Report a problem FMLS GA #7699579 Report a problem | ||
| 1/9/2026 | Pending sale | $349,900$167/sqft |
Source: FMLS GA #7699579 Report a problem | ||
| 1/6/2026 | Listed for sale | $349,900-2.4%$167/sqft |
Source:  GAMLS #10666511 Report a problem GAMLS #10666511 Report a problem | ||
| 1/5/2026 | Listing removed | $358,428$171/sqft |
Source: GAMLS #10649579 Report a problem | ||
| 11/25/2025 | Listed for sale | $358,428$171/sqft |
Source: FMLS GA #7685922 Report a problem | ||
| 11/21/2025 | Listing removed | $358,428$171/sqft |
Source: FMLS GA #7662154 Report a problem | ||
| 10/7/2025 | Listed for sale | $358,428$171/sqft |
Source: FMLS GA #7662154 Report a problem | ||
Public tax history
Tax history is unavailable.
Neighborhood: 30531
Nearby homes
- $339,1704 bd3 ba2.1k sqft144 Magnolia Villas Dr, Cornelia, GA 30531Sold
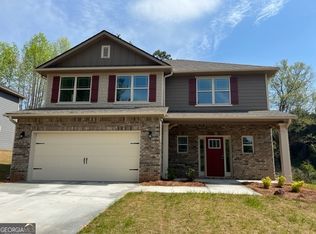
- $850-- bd-- ba-- sqftMagnolia Villas, Cornelia, GA --Off Market
- $366,2003 bd2 ba2.4k sqft152 Magnolia Villas Dr, Cornelia, GA 30531Off Market
- $465,000-- bd-- ba-- sqftMagnolia Villas Dr, Cornelia, GA 30531Sold
- $315,9624 bd2 ba1.5k sqftMagnolia Villas Dr, Cornelia, GA 30531Sold
- $318,795-- bd-- ba-- sqftMagnolia Villas Dr, Cornelia, GA 30531Sold
- $46,500-- bd-- ba-- sqftMagnolia Villas Dr, Cornelia, GA 30531Off Market
- $291,483-- bd-- ba-- sqftMagnolia Villas Dr, Cornelia, GA 30531Sold
Nearby schools
GreatSchools rating
- 6/10Level Grove Elementary SchoolGrades: PK-5Distance: 1.4 mi
- 8/10South Habersham Middle SchoolGrades: 6-8Distance: 1.6 mi
- 8/10Habersham Central High SchoolGrades: 9-12Distance: 4.9 mi
Schools provided by the listing agent
- Elementary: Level Grove
- Middle: South Habersham
- High: Habersham Central
Source: FMLS GA. This data may not be complete. We recommend contacting the local school district to confirm school assignments for this home.
Get a cash offer in 3 minutes
Find out how much your home could sell for in as little as 3 minutes with a no-obligation cash offer.
Estimated market value
$350,600
Get a cash offer in 3 minutes
Find out how much your home could sell for in as little as 3 minutes with a no-obligation cash offer.
Estimated market value
$350,600
- Georgia
- Habersham County
- Cornelia
- 30531
- 150 Magnolia Villas Dr
Nearby cities
Nearby zip codes
Other Cornelia Topics
