PRICED TO SELL! Do not miss your opportunity! Nestled in the heart of Hamilton, this fabulous condo features a great layout with outstanding high-end finishes and stylish décor! Primary Bedroom features an Ensuite Bath & deep Soaker Tub; Kitchen features plenty of Cupboard space, Granite Countertops and Stainless Steel Appliances! You’ll love to entertain in the “open concept” design! South-west exposure gives you wonderful City and Escarpment Views! Building amenities include: Exercise Room, Indoor Pool, Party Room; BBQ Deck, and Concierge service! Perfect for the student, investor, working professional or empty nester! Boasting a Walk Score of 99, you’ll find Public transit at your doorstep; quick access to McMaster University & Hospital, Mohawk College, Restaurants & Entertainment, Shopping, St. Joseph’s Hospital, Hamilton Farmer’s Market and more! Don’t delay; put it on your “must see” list!
For sale
C$399,000
150 Main St W #603, Hamilton, ON L8P 1H8
2beds
928sqft
Condo/Apt Unit, Residential, Condominium
Built in ----
-- sqft lot
$-- Zestimate®
C$430/sqft
C$704/mo HOA
What's special
Great layoutOutstanding high-end finishesDeep soaker tubGranite countertopsStainless steel appliancesBbq deck
- 145 days |
- 10 |
- 0 |
Zillow last checked:
Listing updated:
Listed by:
Chris Klashoff, Salesperson,
Royal LePage State Realty Inc.
Source: ITSO,MLS®#: 40817231Originating MLS®#: Cornerstone Association of REALTORS®
Facts & features
Interior
Bedrooms & bathrooms
- Bedrooms: 2
- Bathrooms: 2
- Full bathrooms: 2
- Main level bathrooms: 2
- Main level bedrooms: 2
Other
- Level: Main
- Area: 140.1
- Dimensions: 14ft. 1in. x 10ft. 0in. x 0ft. 0in.
Bedroom
- Level: Main
- Area: 140
- Dimensions: 14ft. 0in. x 10ft. 0in. x 0ft. 0in.
Bathroom
- Features: 4-Piece, Ensuite
- Level: Main
- Area: 0
- Dimensions: 0 x 0
Bathroom
- Features: 3-Piece
- Level: Main
- Area: 0
- Dimensions: 0 x 0
Kitchen
- Level: Main
- Area: 110.6
- Dimensions: 11ft. 6in. x 10ft. 0in. x 0ft. 0in.
Laundry
- Level: Main
- Area: 0
- Dimensions: 0 x 0
Living room
- Level: Main
- Area: 154.66
- Dimensions: 14ft. 6in. x 11ft. 0in. x 0ft. 0in.
Heating
- Forced Air, Natural Gas
Cooling
- Central Air
Appliances
- Included: Built-in Microwave, Dishwasher, Dryer, Refrigerator, Stove, Washer
- Laundry: In-Suite
Features
- None
- Basement: None
- Has fireplace: No
Interior area
- Total structure area: 928
- Total interior livable area: 928 sqft
- Finished area above ground: 928
Video & virtual tour
Property
Parking
- Total spaces: 1
- Parking features: No Driveway Parking
- Garage spaces: 1
- Details: Assigned Space: 66
Features
- Stories: 1
- Patio & porch: Open
- Has private pool: Yes
- Pool features: Indoor
- Frontage type: North
- Frontage length: 0.00
Lot
- Features: Urban, Hospital, Library, Place of Worship, Public Transit, Schools
Details
- Parcel number: 185430126
- Zoning: D3
Construction
Type & style
- Home type: Condo
- Property subtype: Condo/Apt Unit, Residential, Condominium
- Attached to another structure: Yes
Materials
- Aluminum Siding, Stucco
- Foundation: Poured Concrete
- Roof: Asphalt
Condition
- 6-15 Years
- New construction: No
Utilities & green energy
- Sewer: Sewer (Municipal)
- Water: Municipal
Community & HOA
HOA
- Has HOA: Yes
- Amenities included: BBQs Permitted, Barbecue, Concierge, Elevator(s), Fitness Center, Party Room, Pool, Roof Deck, Parking
- Services included: Insurance, Central Air Conditioning, Common Elements, Maintenance Grounds, Heat
- HOA fee: C$704 monthly
Location
- Region: Hamilton
Financial & listing details
- Price per square foot: C$430/sqft
- Annual tax amount: C$4,400
- Date on market: 4/2/2026
- Inclusions: Built-in Microwave, Dishwasher, Dryer, Refrigerator, Stove, Washer
Price history
| Date | Event | Price |
|---|---|---|
| 8/10/2026 | Price change | C$399,000-11.3%C$430/sqft |
Source:  TRREB #X12953674 Report a problem TRREB #X12953674 Report a problem | ||
| 4/2/2026 | Price change | C$449,900-10%C$485/sqft |
Source: TRREB #X12953674 Report a problem | ||
| 1/13/2025 | Price change | C$499,900-10.7%C$539/sqft |
Source: TRREB #X11919965 Report a problem | ||
| 9/6/2024 | Listed for sale | C$559,900+6.9%C$603/sqft |
Source:  Cornerstone Association of REALTORS® - Hamilton-Burlington #H4205858 Report a problem Cornerstone Association of REALTORS® - Hamilton-Burlington #H4205858 Report a problem | ||
| 7/31/2020 | Listing removed | C$524,000C$565/sqft |
Source: Slavens & Associates Real Estate Inc. #X4832725 Report a problem | ||
| 1/13/2020 | Listed for sale | C$524,000C$565/sqft |
Source: Slavens & Associates Real Estate Inc. #X4666626 Report a problem | ||
Public tax history
Tax history is unavailable.
Climate risks
Neighborhood: Central
Nearby schools
GreatSchools rating
No schools nearby
We couldn't find any schools near this home.
- C$--2 bd2 ba1.7k sqft150 Main St W #3E326B169, Hamilton, ON L8P1H8Off Market
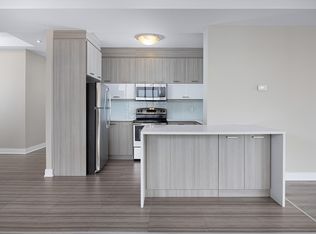
- C$--2 bd2 ba1.7k sqft150 Main St W #1297239, Hamilton, ON L8P1H8Off Market
- C$389,0002 bd2 ba-- sqft150 Main St W #PENTHOUSE 05, Hamilton, ON L8P1H8For Sale

- C$--2 bd2 ba1.7k sqft150 Main St W #1108, Hamilton, ON L8P1H8Off Market
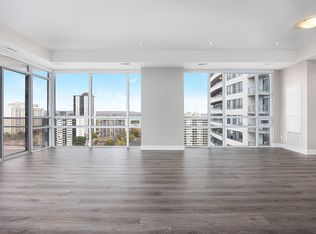
- C$2,2002 bd2 ba-- sqft150 Main St W #512, Hamilton, ON L8P1H8For Rent
- C$399,9992 bd2 ba-- sqft150 Main St W #505, Hamilton, ON L8P1H8For Sale
- C$389,0002 bd2 ba-- sqft150 Main St W #514, Hamilton, ON L8P1H8For Sale
- C$--1 bd2 ba800 sqft150 Main St W #812, Hamilton, ON L8P1H8Off Market
Similar homes
- C$449,0002 bd2 ba1k sqft150 Main St W #Penthouse 3, Hamilton, ON L8P 1H8For Sale
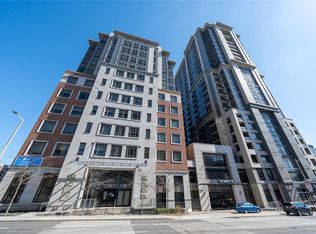 MLS ID #40826405, Xia Bing Zhang, Broker of Record, 1st Sunshine Realty Inc.. ITSO
 - C$399,9992 bd1 ba1.1k sqft36 James St S #1402, Hamilton, ON L8P 4W4For Sale
 MLS ID #40850515, Samantha Acton, Salesperson, RE/MAX Escarpment Realty Inc.. ITSO
 - C$399,9002 bd2 ba811 sqftVista Condos On Charlton, Hamilton, ON L8N 0B2For Sale
 MLS ID #40823509, Michelle De Groot, Salesperson, RE/MAX Real Estate Centre Inc.. ITSO
 - C$589,9002 bd2 ba1k sqft150 Main St W #1104, Hamilton, ON L8P 1H8For Sale
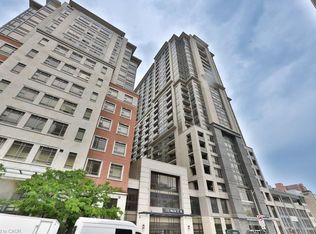 MLS ID #40846912, Sarah Stephenson Logue, Broker of Record, RE/MAX Escarpment Team Logue Realty Inc.. ITSO
 - C$389,0002 bd1 ba791 sqft427 Aberdeen Ave #102, Hamilton, ON L8P 2S4For SaleMLS ID #40849827, Nasim Mastroieni, Salesperson, ROYAL LEPAGE SIGNATURE REALTY. ITSO
- C$314,9002 bd2 ba1k sqftChateau Royale, Hamilton, ON L8P 2Z6For SaleMLS ID #40816108, Maureen Molony, Salesperson, Platinum Lion Realty Inc.. ITSO
- C$297,7002 bd1 ba1k sqftThe Village Hill, Hamilton, ON L8P 4S5For SaleMLS ID #40846386, Craig L. Knapman, Broker of Record, Realty Network. ITSO
- C$549,9002 bd2 ba831 sqft15 Queen St S #1302, Hamilton, ON L8P 3R4For SaleMLS ID #40851819, Michael St. Jean, Salesperson, Michael St. Jean Realty Inc.. ITSO
- C$370,0002 bd2 ba1k sqftHunter Green Condominium, Hamilton, ON L8N 1J9For SaleMLS ID #40791250, Rod Frank, Salesperson, RE/MAX Escarpment Frank Realty. ITSO
- C$285,0002 bd2 ba1.3k sqft222 Jackson St W #603, Hamilton, ON L8P 4S5For SaleMLS ID #40802896, Heidi Kirk, Broker of Record, M. Marel Real Estate Inc.. ITSO
- C$380,0001 bd1 ba658 sqftKiwi, Hamilton, ON L8R 1B1For SaleMLS ID #40843433, Robert Chatterton, Salesperson, Keller Williams Edge Realty. ITSO
- C$429,0003 bd2 ba1k sqftForest Glen, Hamilton, ON L8S 1J5For SaleMLS ID #40835678, Beth Tallach, Salesperson, Keller Williams Complete Realty. ITSO
- C$410,0002 bd1 ba748 sqft101 Shoreview Pl #129, Hamilton, ON L8E 0K2For SaleMLS ID #40853469, Rob Golfi, Salesperson, RE/MAX Escarpment Golfi Realty Inc.. ITSO
- C$335,0001 bd1 ba830 sqft135 James St S #909, Hamilton, ON L8P 2Z6For SaleMLS ID #40841585, Stan Shetty, Salesperson, Royal LePage State Realty Inc.. ITSO
- C$399,7771 bd1 ba671 sqft120 Springvalley Cres #104, Hamilton, ON L9C 0G2For SaleMLS ID #40836610, Matthew Adeh, Broker, RE/MAX Escarpment Realty Inc.. ITSO
- C$399,9001 bd1 ba718 sqft30 Hamilton St S #101, Hamilton, ON L8B 1V8For SaleMLS ID #40853255, Jon Van Geest, Salesperson, Real Broker Ontario Ltd.. ITSO
- C$495,0002 bd2 ba880 sqftTrend 3, Hamilton, ON L8B 2A6For SaleMLS ID #40857435, Andrea Sferrazza, Salesperson, RE/MAX Real Estate Centre Inc.. ITSO
- C$399,0001 bd1 ba620 sqft2087 Fairview St #2002, Burlington, ON L7R 0E5For SaleMLS ID #40856889, Lisa Baxter, Broker, RE/MAX Escarpment Realty Inc.. ITSO
- C$299,0001 bd1 ba765 sqft135 James St S #303, Hamilton, ON L8P 2Z6For SaleMLS ID #40816033, Jill Green, Salesperson, One Percent Realty Ltd.. ITSO
- C$565,0002 bd1 ba1k sqft118 King St E #Lph13, Hamilton, ON L8N 0A9For SaleMLS ID #40748022, Mike Heddle, Broker, Royal LePage State Realty Inc.. ITSO
