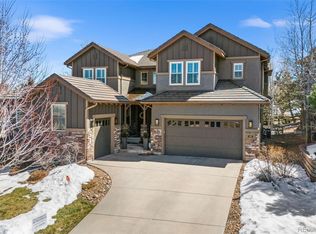
Discover your opportunity to live in the coveted Shea Serenity Star custom home in the exclusive gated Backcountry community in Highlands Ranch. This luxury residence is just as captivating inside as it is outside. Enjoy quiet evenings or host unforgettable gatherings on the wraparound patio featuring an outdoor fireplace, built-in gas grill, and water feature, all surrounded by lush, mature landscaping that gives the property a true park-like feel. Situated on a private corner lot backing to open space.
Designed for seamless indoor-outdoor living, the home is filled with natural light thanks to vaulted ceilings, oversized picture windows, and glass sliding doors that open up to the gorgeous surroundings. The chef’s kitchen is a dream, complete with gorgeous granite countertops, custom cabinetry, a butler’s pantry, and top-of-the-line appliances. The adjacent dining area is perfectly positioned for entertaining. The great room offers a sophisticated ambiance with a floor-to-ceiling stone fireplace and designer finishes throughout. On the main floor, you'll also find a versatile office with an ensuite bath, offering flexibility. The mudroom/laundry room is both stylish and functional, providing smart daily organization. The three-bay garage features beautiful epoxy floors & access to both bays. Upstairs, the primary suite is a true retreat, complete with a gas fireplace, a spa-like bath with a steam shower, and 3 fully customized walk-in closets. The finished basement is an entertainer’s paradise, boasting a gorgeous stone bar, home gym, media area, guest bedroom, a chic bath, and generous storage space. As a resident of Backcountry, you’ll enjoy access to the Sundial House, featuring Campus Lounge restaurant, a resort-style pool, fitness center, treatment rooms, Lost Coffee and regular events such as concerts and comedy nights. Enjoy 12 miles of private trails, ponds, and beautiful parks. Don’t miss your chance to call this one-of-a-kind Backcountry beauty home!
Sold for $1,680,000
Zillow last checked:
Listing updated:
Bought with:
Meena Kikkeri, 100000734
Colorado Sunshine Realty
Source: REcolorado as distributed by MLS GRID,MLS#: 5386627
Price history
| Date | Event | Price |
|---|---|---|
| 9/23/2025 | Sold | $1,680,000-2.6%$321/sqft |
Source:  REcolorado as distributed by MLS GRID #5386627 Report a problem REcolorado as distributed by MLS GRID #5386627 Report a problem | ||
| 8/25/2025 | Pending sale | $1,725,000$329/sqft |
Source: REcolorado as distributed by MLS GRID #5386627 Report a problem | ||
| 8/18/2025 | Price change | $1,725,000-1.4%$329/sqft |
Source: REcolorado as distributed by MLS GRID #5386627 Report a problem | ||
| 7/9/2025 | Listed for sale | $1,750,000+59.8%$334/sqft |
Source: REcolorado as distributed by MLS GRID #5386627 Report a problem | ||
| 9/4/2020 | Sold | $1,095,000-2.2%$209/sqft |
Source: Public Record Report a problem | ||
| 7/11/2020 | Pending sale | $1,120,000$214/sqft |
Source: 3 Point Brokers Llc #4722218 Report a problem | ||
| 6/11/2020 | Listed for sale | $1,120,000+13.1%$214/sqft |
Source: 3 Point Brokers Llc #4722218 Report a problem | ||
| 7/13/2018 | Sold | $990,000-1%$189/sqft |
Source: Public Record Report a problem | ||
| 6/24/2018 | Pending sale | $1,000,000$191/sqft |
Source: LIV Sotheby's International Realty #6110835 Report a problem | ||
| 6/22/2018 | Listed for sale | $1,000,000+19.3%$191/sqft |
Source: LIV Sotheby's International Realty #6110835 Report a problem | ||
| 10/21/2010 | Sold | $838,333$160/sqft |
Source: Public Record Report a problem | ||
Nearby homes
- $1,530,3004 bd5 ba3.6k sqft170 Maplehurst Dr, Highlands Ranch, CO 80126Off Market
- $1,775,0005 bd6 ba5.2k sqft192 Maplehurst Dr, Highlands Ranch, CO 80126Sold
- $1,740,2004 bd5 ba4.4k sqft6 Morning Dew Pl, Highlands Ranch, CO 80126Off Market
- $1,624,2003 bd5 ba3.6k sqft212 Maplehurst Point, Highlands Ranch, CO 80126Off Market
Get a cash offer in 3 minutes
Find out how much your home could sell for in as little as 3 minutes with a no-obligation cash offer.
Estimated market value
$1,653,100
