Welcome to 150 Marble Court, a truly unique opportunity to own one of the finest single floor luxury homes on the market in York, PA ! This better than new Rancher was expertly crafted in 2006 with high end finishes and a contemporary open floor plan. Located in a quiet neighborhood in Central School District, the home is situated on a choice lot at the end of a maturely landscaped cul-de-sac. As soon as you step inside the front door, you're impressed by the 9 foot ceilings and feel an abundance of natural light from the many large windows and skylights. The main level has hardwood flooring at varying widths and arched doorways that accentuate the craftsmanship of the construction. The granite style kitchen features ample counter space and dark stainless steel appliances. Adjacent to the gourmet kitchen is a butler's pantry with a wet bar and additional cabinet storage. Conveniently located to the kitchen is the modern style dining room with finely appointed molding and bull nose arched openings. A cozy living room is enriched by a gas fireplace with stone facade and view of the backyard waterfall via a large picture window. You will look forward to retiring every evening into the amazing owner's suite. This primary bedroom includes a sitting area, huge walk-in closet with built-in storage, and a full bath which includes a jetted tub and separate shower. The guest bedrooms are located on the opposite side of the dwelling and allow for maximum privacy. Bedroom 2 has comfortable wall to wall carpet and wainscotting to add depth to the walls. The third bedroom includes a large closet, board and baton appointed walls, and a handy storage bench along the windowed wall. Examples of the well designed floor plan include a large first floor laundry room with half bath and wainscotting accents. Expertly manufactured Anderson windows with rounded edges ensure maximum efficiency and sound abatement throughout the residence. Easily accessible from the kitchen & living room, you will find a covered patio with tranquil setting and the relaxing sound of the cascading waterfall feature. This dream home also features a mostly finished lower level that flaunts high class recreational space as well as hobby rooms and ample storage areas. A 3 car garage supplies plenty of room for the family cars and yard equipment. With over 3000 square feet of finished living space, ideal location, and desirable finishing touches, 150 Marble Court is the epitome of a well designed and cared for Ranch Style home in York,PA. Showings begin on Friday, February 21st so do not miss your chance to explore this rare combination of beauty and comfort in Central School District.
Sold for $560,000
$560,000
150 Marble Ct, York, PA 17402
3beds
3,153sqft
Single Family Residence
Built in 2006
0.64 Acres Lot
$600,100 Zestimate®
$178/sqft
$2,882 Estimated rent
Home value
$600,100
$552,000 - $648,000
$2,882/mo
Zestimate® history
Owner options
List your home for rent
$2,882/mo
Rent Zestimate®
Find your next renter with Zillow Rental Manager. Plus, with online applications, you can quickly screen prospective tenants – for free.
$2,882/mo
Rent Zestimate®
Refinance and save
$4,163/mo
Est. payment
Refinancing to a lower rate could help reduce your monthly payments and save thousands over the life of the loan.
$4,163/mo
Est. payment
Explore your selling options
Work with a Zillow partner agent
Leverage their expertise and Zillow's premium Showcase listings to get your home seen by more buyers.
Get startedList with your own agent
Get your home in front of millions of buyers by listing it on Zillow.
Learn how to do itSell it yourself
Take full control of how buyers see your home on Zillow by listing For Sale by Owner (FSBO).
List your homeWhat's special
Gas fireplaceStorage benchStone facadeBackyard waterfallHalf bathModern style dining roomMostly finished lower level
Zillow last checked:
Listing updated:
Listed by:
Justin Leber 717-870-8586,
Berkshire Hathaway HomeServices Homesale Realty,
Co-Listing Agent: Alyce F Page 717-873-8635,
Berkshire Hathaway HomeServices Homesale Realty
Bought with:
Dave Hinkel, RS303660
Coldwell Banker Realty
Source: Bright MLS,MLS#: PAYK2076034
Facts & features
Interior
Bedrooms & bathrooms
- Bedrooms: 3
- Bathrooms: 3
- Full bathrooms: 2
- 1/2 bathrooms: 1
- Main level bathrooms: 3
- Main level bedrooms: 3
Rooms
- Room types: Living Room, Dining Room, Bedroom 2, Bedroom 3, Kitchen, Foyer, Bedroom 1, Laundry, Recreation Room, Storage Room, Utility Room, Hobby Room
Bedroom 1
- Features: Bathroom - Jetted Tub, Bathroom - Walk-In Shower, Double Sink, Primary Bedroom - Sitting Area, Walk-In Closet(s), Flooring - HardWood
- Level: Main
- Area: 392 Square Feet
- Dimensions: 28 x 14
Bedroom 2
- Features: Flooring - Carpet
- Level: Main
- Area: 130 Square Feet
- Dimensions: 13 x 10
Bedroom 3
- Features: Flooring - Carpet
- Level: Main
- Area: 130 Square Feet
- Dimensions: 13 x 10
Dining room
- Features: Chair Rail, Crown Molding, Flooring - HardWood
- Level: Main
- Area: 195 Square Feet
- Dimensions: 13 x 15
Foyer
- Features: Flooring - HardWood
- Level: Main
- Area: 70 Square Feet
- Dimensions: 7 x 10
Other
- Features: Flooring - Laminated
- Level: Lower
- Area: 208 Square Feet
- Dimensions: 13 x 16
Kitchen
- Features: Granite Counters, Flooring - HardWood, Kitchen - Gas Cooking, Recessed Lighting
- Level: Main
- Area: 216 Square Feet
- Dimensions: 12 x 18
Laundry
- Level: Main
- Area: 104 Square Feet
- Dimensions: 13 x 8
Living room
- Features: Fireplace - Gas, Flooring - HardWood, Skylight(s)
- Level: Main
- Area: 266 Square Feet
- Dimensions: 19 x 14
Recreation room
- Features: Flooring - HardWood
- Level: Lower
- Area: 728 Square Feet
- Dimensions: 26 x 28
Storage room
- Level: Lower
- Area: 104 Square Feet
- Dimensions: 13 x 8
Storage room
- Level: Lower
- Area: 96 Square Feet
- Dimensions: 12 x 8
Utility room
- Level: Lower
Heating
- Forced Air, Natural Gas
Cooling
- Central Air, Electric
Appliances
- Included: Electric Water Heater
- Laundry: Laundry Room
Features
- Basement: Full,Exterior Entry,Partially Finished,Sump Pump,Walk-Out Access
- Number of fireplaces: 1
Interior area
- Total structure area: 3,233
- Total interior livable area: 3,153 sqft
- Finished area above ground: 2,217
- Finished area below ground: 936
Property
Parking
- Total spaces: 3
- Parking features: Garage Faces Side, Asphalt, Attached, Off Street, On Street, Driveway
- Attached garage spaces: 3
- Has uncovered spaces: Yes
Accessibility
- Accessibility features: None
Features
- Levels: One
- Stories: 1
- Patio & porch: Patio
- Exterior features: Water Falls, Extensive Hardscape
- Pool features: None
Lot
- Size: 0.64 Acres
Details
- Additional structures: Above Grade, Below Grade
- Parcel number: 460004100180000000
- Zoning: RESIDENTIAL
- Special conditions: Standard
Construction
Type & style
- Home type: SingleFamily
- Architectural style: Ranch/Rambler
- Property subtype: Single Family Residence
Materials
- Vinyl Siding, Aluminum Siding
- Foundation: Block
- Roof: Architectural Shingle
Condition
- Excellent
- New construction: No
- Year built: 2006
Utilities & green energy
- Sewer: Public Sewer
- Water: Public
Community & HOA
Community
- Subdivision: Fieldstone Manor
HOA
- Has HOA: Yes
- HOA fee: $250 one time
- HOA name: FIELDSTONE MANOR
Location
- Region: York
- Municipality: SPRINGETTSBURY TWP
Financial & listing details
- Price per square foot: $178/sqft
- Tax assessed value: $292,130
- Annual tax amount: $9,098
- Date on market: 2/21/2025
- Listing agreement: Exclusive Right To Sell
- Listing terms: FHA,Conventional,Cash,VA Loan
- Inclusions: All Built-in Appliances, Refrigerator, Oven / Range
- Exclusions: Washer & Dryer
- Ownership: Fee Simple
Price history
| Date | Event | Price |
|---|---|---|
| 3/27/2025 | Sold | $560,000-4.3%$178/sqft |
Source:  Bright MLS #PAYK2076034 Report a problem Bright MLS #PAYK2076034 Report a problem | ||
| 3/2/2025 | Pending sale | $585,000+4.5%$186/sqft |
Source: Bright MLS #PAYK2076034 Report a problem | ||
| 2/21/2025 | Listed for sale | $559,900+53.3%$178/sqft |
Source: Bright MLS #PAYK2076034 Report a problem | ||
| 3/2/2006 | Sold | $365,260$116/sqft |
Source: Public Record Report a problem | ||
Public tax history
| Year | Property taxes | Tax assessment |
|---|---|---|
| 2026 | $10,195 +11.5% | $320,320 +9.6% |
| 2025 | $9,147 +2.9% | $292,130 |
| 2024 | $8,891 -0.7% | $292,130 |
| 2023 | $8,950 +9% | $292,130 |
| 2022 | $8,208 +0.6% | $292,130 |
| 2021 | $8,159 | $292,130 |
| 2020 | $8,159 +1.8% | $292,130 |
| 2019 | $8,013 +2.2% | $292,130 |
| 2018 | $7,844 +317.8% | $292,130 |
| 2017 | $1,877 | $292,130 |
| 2016 | -- | $292,130 |
| 2015 | -- | $292,130 |
| 2014 | -- | $292,130 |
| 2013 | -- | $292,130 |
| 2012 | -- | $292,130 |
| 2011 | -- | $292,130 |
| 2010 | -- | $292,130 |
| 2009 | -- | $292,130 |
| 2008 | -- | $292,130 |
| 2007 | -- | $292,130 +504.4% |
| 2006 | -- | $48,330 +39.2% |
| 2005 | -- | $34,730 |
| 2004 | -- | $34,730 |
Find assessor info on the county website
Neighborhood: Stonybrook-Wilshire
Nearby homes
- $262,3002 bd1 ba1.4k sqft825 Locust Grove Rd, York, PA 17402Off Market
- $288,4003 bd1 ba1.3k sqft140 Fieldstone Ct, York, PA 17402Off Market
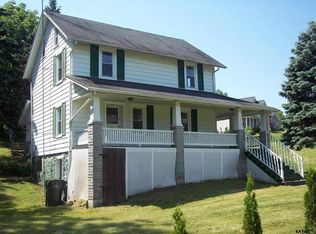
- $810,0004 bd4 ba4.9k sqft135 Marble Ct, York, PA 17402Sold

- $556,0003 bd3 ba4.1k sqft140 Marble Ct, York, PA 17402Off Market
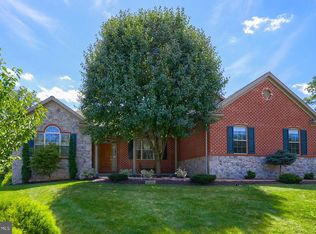
- $590,5004 bd2 ba3.8k sqft130 Marble Ct, York, PA 17402Off Market
- $485,5004 bd2 ba2.6k sqft827 Locust Grove Rd, York, PA 17402Off Market
- $534,0004 bd2 ba3.2k sqft135 Fieldstone Ct, York, PA 17402Off Market
- $738,6005 bd5 ba4.2k sqft130 Fieldstone Ct, York, PA 17402Off Market
Nearby schools
GreatSchools rating
- 6/10Stony Brook El SchoolGrades: K-3Distance: 1.7 mi
- 9/10Central York Middle SchoolGrades: 7-8Distance: 3.4 mi
- 9/10Central York High SchoolGrades: 9-12Distance: 4.8 mi
Schools provided by the listing agent
- District: Central York
Source: Bright MLS. This data may not be complete. We recommend contacting the local school district to confirm school assignments for this home.
Sell for more on Zillow
Get a Zillow Showcase℠ listing at no additional cost and you could sell for .
$600,100
2% more
+$12,002
With Zillow Showcase(estimated)
$612,102
Sell for more on Zillow
Get a Zillow Showcase℠ listing at no additional cost and you could sell for .
$600,100
2% more
+$12,002
With Zillow Showcase(estimated)
$612,102
- Pennsylvania
- York County
- York
- 17402
- Stonybrook-Wilshire
- 150 Marble Ct
