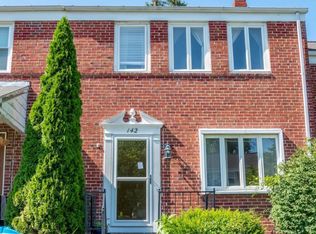
Highest and Best due When you walk in, the first thing you notice is the light. As an end of group home with large Andersen windows, sunshine fills the space and highlights the new luxury vinyl plank flooring that runs throughout all three levels. The entire home has been freshly painted, giving it a clean, move-in-ready feel. The main level feels open and welcoming, enhanced by new recessed lighting in the living room, dining room, and kitchen. The electric fireplace creates a cozy focal point for relaxing evenings. The kitchen has been completely renovated with white cabinetry, quartz countertops, a center island, and stainless steel appliances. It is a space that feels spacious and inviting, perfect for everyday living and entertaining. Upstairs offers three spacious bedrooms and a refreshed full bath with new fixtures. The lower level provides incredible flexibility with a finished recreation room that can easily serve as a fourth bedroom, guest room, or private office. With its own separate entrance and walk out access, it adds versatility and privacy. A second full bath and new basement windows complete the space. Laundry room with washer/dryer. Major improvements include PVC plumbing throughout, a new roof, updated lighting fixtures, gas service in the home, and thoughtful interior modern upgrades. Outside, the large corner lot offers added openness and a rare two to three-car parking pad, along with additional street parking. A park in front of the home creates a beautiful green area between the property and the high school, adding space and a sense of privacy that is hard to find. Located in the heart of Towson and close to Towson Town Center, local shops, restaurants, parks, and entertainment, the home also offers easy access to I 695 and I 83 for commuting. Towson University, Goucher College, medical centers, and downtown Baltimore are all close by. This fully renovated home is in a location that truly brings together convenience, space, and comfort.
Sold for $355,500
$355,500
150 Marburth Ave, Towson, MD 21286
3beds
1,516sqft
Townhouse
Built in 1952
3,168 Square Feet Lot
$358,900 Zestimate®
$234/sqft
$2,570 Estimated rent
Home value
$358,900
$330,000 - $391,000
$2,570/mo
Zestimate® history
Owner options
List your home for rent
$2,570/mo
Rent Zestimate®
Find your next renter with Zillow Rental Manager. Plus, with online applications, you can quickly screen prospective tenants – for free.
$2,570/mo
Rent Zestimate®
Refinance and save
$2,213/mo
Est. payment
Refinancing to a lower rate could help reduce your monthly payments and save thousands over the life of the loan.
$2,213/mo
Est. payment
Explore your selling options
Work with a Zillow partner agent
Leverage their expertise and Zillow's premium Showcase listings to get your home seen by more buyers.
Get startedList with your own agent
Get your home in front of millions of buyers by listing it on Zillow.
Learn how to do itSell it yourself
Take full control of how buyers see your home on Zillow by listing For Sale by Owner (FSBO).
List your homeWhat's special
Sense of privacyNew basement windowsThoughtful interior modern upgradesStainless steel appliancesUpdated lighting fixturesAdditional street parkingLarge andersen windows
Zillow last checked:
Listing updated:
Listed by:
Betty Shock 410-336-1537,
Cummings & Co. Realtors
Bought with:
Nick Waldner, 589020
Keller Williams Realty Centre
Source: Bright MLS,MLS#: MDBC2151366
Facts & features
Interior
Bedrooms & bathrooms
- Bedrooms: 3
- Bathrooms: 2
- Full bathrooms: 2
Bedroom 1
- Features: Flooring - Luxury Vinyl Plank, Ceiling Fan(s)
- Level: Upper
- Area: 176 Square Feet
- Dimensions: 16 X 11
Bedroom 2
- Features: Flooring - Luxury Vinyl Tile, Ceiling Fan(s)
- Level: Upper
- Area: 154 Square Feet
- Dimensions: 14 X 11
Bedroom 3
- Features: Flooring - Luxury Vinyl Plank, Ceiling Fan(s)
- Level: Upper
- Area: 96 Square Feet
- Dimensions: 12 X 8
Bathroom 1
- Features: Bathroom - Tub Shower
- Level: Upper
- Area: 56 Square Feet
- Dimensions: 8 X 7
Bathroom 2
- Features: Bathroom - Stall Shower
- Level: Lower
- Area: 40 Square Feet
- Dimensions: 8 X 5
Dining room
- Features: Flooring - Luxury Vinyl Plank, Crown Molding
- Level: Main
- Area: 160 Square Feet
- Dimensions: 16 X 10
Family room
- Features: Fireplace - Electric, Flooring - Luxury Vinyl Plank, Recessed Lighting
- Level: Main
- Area: 255 Square Feet
- Dimensions: 15 X 17
Kitchen
- Features: Countertop(s) - Quartz, Flooring - Luxury Vinyl Plank, Kitchen Island, Kitchen - Gas Cooking, Pantry, Lighting - Pendants, Recessed Lighting
- Level: Main
- Area: 120 Square Feet
- Dimensions: 15 X 8
Laundry
- Features: Flooring - Luxury Vinyl Plank
- Level: Lower
Recreation room
- Features: Flooring - Luxury Vinyl Plank, Recessed Lighting
- Level: Lower
- Area: 255 Square Feet
- Dimensions: 15 X 17
Storage room
- Features: Flooring - Luxury Vinyl Tile
- Level: Lower
- Area: 270 Square Feet
- Dimensions: 15 X 18
Heating
- Forced Air, Natural Gas
Cooling
- Other, Central Air, Ceiling Fan(s), Electric
Appliances
- Included: Dishwasher, Disposal, Microwave, Oven/Range - Gas, Refrigerator, Stainless Steel Appliance(s), Washer, Dryer, Gas Water Heater
- Laundry: Lower Level, Laundry Room
Features
- Open Floorplan, Kitchen Island, Pantry, Recessed Lighting, Upgraded Countertops, Dining Area, Combination Kitchen/Dining, Ceiling Fan(s), Chair Railings, Combination Dining/Living
- Flooring: Luxury Vinyl
- Basement: Combination
- Number of fireplaces: 1
- Fireplace features: Electric
Interior area
- Total structure area: 1,824
- Total interior livable area: 1,516 sqft
- Finished area above ground: 1,216
- Finished area below ground: 300
Property
Parking
- Total spaces: 3
- Parking features: Paved, Alley Access, Driveway, On Street
- Uncovered spaces: 3
Accessibility
- Accessibility features: 2+ Access Exits
Features
- Levels: Three
- Stories: 3
- Patio & porch: Deck, Porch, Brick
- Pool features: None
Lot
- Size: 3,168 sqft
- Features: SideYard(s), Rear Yard, Front Yard
Details
- Additional structures: Above Grade, Below Grade
- Parcel number: 04090919480041
- Zoning: R
- Zoning description: Residential
- Special conditions: Standard
Construction
Type & style
- Home type: Townhouse
- Architectural style: Colonial
- Property subtype: Townhouse
Materials
- Brick
- Foundation: Concrete Perimeter
- Roof: Architectural Shingle
Condition
- Very Good
- New construction: No
- Year built: 1952
- Major remodel year: 2026
Utilities & green energy
- Sewer: Public Sewer
- Water: Public
Community & neighborhood
Location
- Region: Towson
- Subdivision: Towson
Other
Other facts
- Listing agreement: Exclusive Right To Sell
- Listing terms: Cash,Conventional,FHA,VA Loan
- Ownership: Fee Simple
Price history
| Date | Event | Price |
|---|---|---|
| 3/20/2026 | Sold | $355,500+1.9%$234/sqft |
Source:  Bright MLS #MDBC2151366 Report a problem Bright MLS #MDBC2151366 Report a problem | ||
| 2/26/2026 | Pending sale | $348,900$230/sqft |
Source: Bright MLS #MDBC2151366 Report a problem | ||
| 2/23/2026 | Listing removed | $348,900$230/sqft |
Source: Bright MLS #MDBC2151366 Report a problem | ||
| 2/19/2026 | Listed for sale | $348,900+66.1%$230/sqft |
Source: Bright MLS #MDBC2151366 Report a problem | ||
| 12/5/2025 | Sold | $210,000+100%$139/sqft |
Source: Public Record Report a problem | ||
| 9/30/1999 | Sold | $105,000$69/sqft |
Source: Public Record Report a problem | ||
Public tax history
| Year | Property taxes | Tax assessment |
|---|---|---|
| 2025 | $3,550 +28.4% | $239,000 +4.8% |
| 2024 | $2,765 +5% | $228,133 +5% |
| 2023 | $2,633 +5.3% | $217,267 +5.3% |
| 2022 | $2,502 +2.2% | $206,400 +2.2% |
| 2021 | $2,448 +2.2% | $201,967 +2.2% |
| 2020 | $2,394 +2.3% | $197,533 +2.3% |
| 2019 | $2,340 +2.9% | $193,100 +2.9% |
| 2018 | $2,273 +3% | $187,567 +3% |
| 2017 | $2,206 +0.8% | $182,033 +3.1% |
| 2016 | $2,188 | $176,500 |
| 2015 | $2,188 | $176,500 |
| 2014 | $2,188 | $176,500 -12.2% |
| 2013 | -- | $201,100 |
| 2012 | -- | $201,100 |
| 2011 | -- | $201,100 -20.7% |
| 2010 | -- | $253,650 +14.4% |
| 2009 | -- | $221,756 +16.8% |
| 2008 | -- | $189,863 +20.2% |
| 2007 | -- | $157,970 +13.2% |
| 2006 | -- | $139,506 +15.3% |
| 2005 | -- | $121,043 +18% |
| 2004 | -- | $102,580 +1.8% |
| 2003 | -- | $100,802 +1.8% |
| 2002 | -- | $99,026 +1.8% |
| 2001 | -- | $97,250 |
Find assessor info on the county website
Neighborhood: 21286

Nearby schools
GreatSchools rating
- 9/10West Towson Elementary SchoolGrades: PK-5Distance: 2.1 mi
- 6/10Dumbarton Middle SchoolGrades: 6-8Distance: 1.2 mi
- 9/10Towson High Law & Public PolicyGrades: 9-12Distance: 0.3 mi
Schools provided by the listing agent
- High: Towson
- District: Baltimore County Public Schools
Source: Bright MLS. This data may not be complete. We recommend contacting the local school district to confirm school assignments for this home.
Get a cash offer in 3 minutes
Find out how much your home could sell for in as little as 3 minutes with a no-obligation cash offer.
Estimated market value
$358,900
Get a cash offer in 3 minutes
Find out how much your home could sell for in as little as 3 minutes with a no-obligation cash offer.
Estimated market value
$358,900
- Maryland
- Baltimore County
- Towson
- 21286
- 150 Marburth Ave
Nearby cities
Nearby neighborhoods
Nearby zip codes
Other Towson Topics
