Beautifully designed and thoughtfully upgraded, this impressive two-story home in O'Fallon offers approximately 3,716 sq. ft. of living space across the first and second levels. The main level showcases 9-foot extended ceilings, a formal dining room, and a home office or formal living room with French door entry. The family room is highlighted by a wall of windows overlooking the wooded backyard and features built-in bookcases flanking the gas fireplace.
The expansive kitchen is the heart of the home, featuring custom cabinetry, granite countertops, real hardwood floors, and a large center island with breakfast bar seating. The breakfast area provides a space for casual dining and offers access to a covered, screened-in deck. This seamlessly opens to a maintenance-free deck featuring steps down to the backyard. A butler’s pantry and a walk-in pantry add both style and functionality to the kitchen, offering additional storage and serving space—perfect for hosting gatherings. A half bath, a drop zone with open lockers, an oversized laundry room, and a 3-car garage complete the main level.
Upstairs, the massive primary suite serves as a luxurious retreat, highlighted by vaulted ceilings, an oversized 11x14 walk-in closet, and a spacious private bath complete with a double vanity, corner soaking tub, and glass-surround shower. 3 generously sized guest bedrooms are also located on this level, including 2 that share a convenient Jack-and-Jill bathroom (each with own vanity and toilet). The 3rd bedroom is a junior suite with its own private bath, and all three secondary bedrooms feature walk-in closets. The second level also boasts a massive loft / family room area and a dedicated HVAC system.
The lower level expands the home’s future square footage potential with a full, unfinished lookout basement all with 9ft extended ceilings. It is just waiting for your personal touch to add a 5th bedroom, full bath, and a large family room, while still leaving plenty of unfinished storage space.
Additional highlights include dual HVAC for enhanced comfort and efficiency, an irrigation system, and a new roof installed in 2025. Outside, the professionally landscaped yard and paver patio—featuring a firepit with built-in seating—are perfect for outdoor entertaining or relaxing evenings. The $775/year HOA amenities include walking trails, a playground, and a community pool.
Closed
Listed by: Judy Dempcy Homes Powered by KW Pinnacle • Rob L Cole • 618-632-4030
Bought with: Judy Dempcy Homes Powered by KW Pinnacle
$584,000
150 Marigold Dr, O Fallon, IL 62269
4beds
3,716sqft
Single Family Residence
Built in 2006
0.35 Acres Lot
$588,600 Zestimate®
$157/sqft
$3,968 Estimated rent
Home value
$588,600
$518,000 - $671,000
$3,968/mo
Zestimate® history
Owner options
List your home for rent
$3,968/mo
Rent Zestimate®
Find your next renter with Zillow Rental Manager. Plus, with online applications, you can quickly screen prospective tenants – for free.
$3,968/mo
Rent Zestimate®
Refinance and save
$5,163/mo
Est. payment
Refinancing to a lower rate could help reduce your monthly payments and save thousands over the life of the loan.
$5,163/mo
Est. payment
Explore your selling options
Work with a Zillow partner agent
Leverage their expertise and Zillow's premium Showcase listings to get your home seen by more buyers.
Get startedList with your own agent
Get your home in front of millions of buyers by listing it on Zillow.
Learn how to do itSell it yourself
Take full control of how buyers see your home on Zillow by listing For Sale by Owner (FSBO).
List your homeWhat's special
Half bathIrrigation systemWalk-in pantryExpansive kitchenOversized laundry roomCustom cabinetryFormal dining room
Zillow last checked:
Listing updated:
Listed by:
Rob L Cole 618-632-4030,
Judy Dempcy Homes Powered by KW Pinnacle
Bought with:
Rob L Cole, 471.020181
Judy Dempcy Homes Powered by KW Pinnacle
Source: MARIS,MLS#: 25081921 Originating MLS: Southwestern Illinois Board of REALTORS
Originating MLS: Southwestern Illinois Board of REALTORSFacts & features
Interior
Bedrooms & bathrooms
- Bedrooms: 4
- Bathrooms: 4
- Full bathrooms: 3
- 1/2 bathrooms: 1
- Main level bathrooms: 1
Primary bedroom
- Features: Floor Covering: Carpeting
- Level: Upper
- Area: 550
- Dimensions: 25x22
Bedroom 2
- Features: Floor Covering: Carpeting
- Level: Upper
- Area: 196
- Dimensions: 14x14
Bedroom 3
- Features: Floor Covering: Carpeting
- Level: Upper
- Area: 196
- Dimensions: 14x14
Bedroom 4
- Features: Floor Covering: Carpeting
- Level: Upper
- Area: 234
- Dimensions: 18x13
Primary bathroom
- Features: Floor Covering: Ceramic Tile
- Level: Upper
- Area: 154
- Dimensions: 14x11
Bathroom
- Features: Floor Covering: Wood
- Level: Main
- Area: 25
- Dimensions: 5x5
Bathroom 3
- Features: Floor Covering: Ceramic Tile
- Level: Upper
- Area: 54
- Dimensions: 9x6
Bathroom 4
- Features: Floor Covering: Ceramic Tile
- Level: Upper
- Area: 40
- Dimensions: 8x5
Breakfast room
- Features: Floor Covering: Wood
- Level: Main
- Area: 252
- Dimensions: 21x12
Dining room
- Features: Floor Covering: Carpeting
- Level: Main
- Area: 182
- Dimensions: 14x13
Family room
- Features: Floor Covering: Carpeting
- Level: Main
- Area: 462
- Dimensions: 22x21
Kitchen
- Features: Floor Covering: Wood
- Level: Main
- Area: 285
- Dimensions: 19x15
Laundry
- Features: Floor Covering: Ceramic Tile
- Level: Main
- Area: 84
- Dimensions: 14x6
Living room
- Features: Floor Covering: Carpeting
- Level: Main
- Area: 182
- Dimensions: 14x13
Loft
- Features: Floor Covering: Carpeting
- Level: Upper
- Area: 546
- Dimensions: 26x21
Heating
- Forced Air
Cooling
- Central Air
Appliances
- Included: Dishwasher, Disposal, Microwave, Range
Features
- Flooring: Carpet, Hardwood
- Basement: Full,Unfinished
- Number of fireplaces: 1
- Fireplace features: Gas, Living Room
Interior area
- Total structure area: 3,716
- Total interior livable area: 3,716 sqft
- Finished area above ground: 3,716
Property
Parking
- Total spaces: 3
- Parking features: Garage
- Garage spaces: 3
Features
- Levels: Two
- Pool features: Community
Lot
- Size: 0.35 Acres
- Features: Cul-De-Sac, Scattered Woods
Details
- Parcel number: 0408.0307004
- Special conditions: Standard
Construction
Type & style
- Home type: SingleFamily
- Architectural style: Other
- Property subtype: Single Family Residence
Materials
- Brick, Stone, Vinyl Siding
Condition
- Year built: 2006
Utilities & green energy
- Electric: Ameren
- Sewer: Public Sewer
- Water: Public
- Utilities for property: Electricity Connected, Sewer Connected, Water Connected
Community & HOA
Community
- Subdivision: Hearthstone 02
HOA
- Has HOA: Yes
- Amenities included: Association Management, Clubhouse, Playground, Pool, Trail(s)
- Services included: Clubhouse, Common Area Maintenance, Pool
- HOA fee: $775 annually
- HOA name: Manors of Hearthstone
Location
- Region: O Fallon
Financial & listing details
- Price per square foot: $157/sqft
- Tax assessed value: $170,035
- Annual tax amount: $13,003
- Date on market: 4/15/2026
- Cumulative days on market: 47 days
- Listing terms: Cash,Conventional,FHA,Other,VA Loan
- Electric utility on property: Yes
Price history
| Date | Event | Price |
|---|---|---|
| 7/24/2026 | Sold | $584,000-2%$157/sqft |
Source:  MARIS #25081921 Report a problem MARIS #25081921 Report a problem | ||
| 6/2/2026 | Pending sale | $595,900$160/sqft |
Source: MARIS #25081921 Report a problem | ||
| 4/15/2026 | Listed for sale | $595,900+40.5%$160/sqft |
Source: MARIS #25081921 Report a problem | ||
| 12/8/2006 | Sold | $424,000$114/sqft |
Source: Public Record Report a problem | ||
Public tax history
| Year | Property taxes | Tax assessment |
|---|---|---|
| 2024 | $11,957 +8.9% | $170,035 +12.7% |
| 2023 | $10,979 +6.1% | $150,914 +8.8% |
| 2022 | $10,346 +2.5% | $138,746 +4.2% |
| 2021 | $10,098 +0.8% | $133,190 +2.1% |
| 2020 | $10,019 +2.4% | $130,464 +3.5% |
| 2019 | $9,787 +2.8% | $126,076 +3% |
| 2018 | $9,522 +4.4% | $122,416 +8.2% |
| 2017 | $9,123 | $113,124 +2.4% |
| 2016 | $9,123 +6.7% | $110,483 +1.2% |
| 2014 | $8,549 +16.8% | $109,206 +1.6% |
| 2013 | $7,319 | $107,530 -1.6% |
| 2012 | -- | $109,323 +9.2% |
| 2011 | -- | $100,084 -1.9% |
| 2010 | -- | $102,053 |
| 2009 | -- | $102,053 |
| 2008 | -- | $102,053 +24491.1% |
| 2006 | -- | $415 +7% |
| 2005 | $29 +8.5% | $388 +6.9% |
| 2004 | $27 | $363 |
Find assessor info on the county website
Neighborhood: 62269
Nearby homes
- $470,200-- bd-- ba1.8k sqft146 Marigold Dr, O Fallon, IL 62269Off Market
- $536,2005 bd5 ba4.8k sqft154 Marigold Dr, O Fallon, IL 62269Off Market
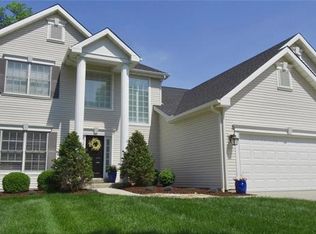
- $1-- bd-- ba-- sqftMarigold Dr, Ofallon, IL 62269Off Market
- $505,0004 bd3 ba3.5k sqft164 Knollhaven Trl, O'Fallon, IL 62269Sold
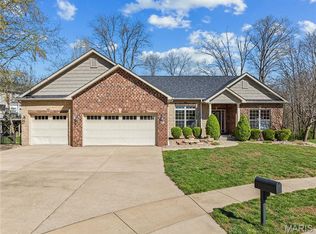
- $494,2003 bd3 ba2.2k sqft142 Marigold Dr, O Fallon, IL 62269Off Market
- $---- bd-- ba-- sqft142 Marigold Dr, O'Fallon, IL 62269Off Market
- $518,800-- bd-- ba2.1k sqft141 Marigold Dr, O Fallon, IL 62269Off Market
- $---- bd-- ba-- sqft141 Marigold Dr, O'Fallon, IL 62269Off Market
Nearby schools
GreatSchools rating
- 7/10Delores Moye Elementary SchoolGrades: PK-5Distance: 1.1 mi
- 7/10Amelia V Carriel Jr High SchoolGrades: 6-8Distance: 2 mi
- 6/10O'Fallon High SchoolGrades: 9-12Distance: 3.3 mi
Schools provided by the listing agent
- Elementary: Ofallon Dist 90
- Middle: Ofallon Dist 90
- High: Ofallon
Source: MARIS. This data may not be complete. We recommend contacting the local school district to confirm school assignments for this home.
Get a cash offer in 3 minutes
Find out how much your home could sell for in as little as 3 minutes with a no-obligation cash offer.
Estimated market value
$588,600
Get a cash offer in 3 minutes
Find out how much your home could sell for in as little as 3 minutes with a no-obligation cash offer.
Estimated market value
$588,600
- Illinois
- Saint Clair County
- O Fallon
- 62269
- 150 Marigold Dr
