In search of country living with all the comforts of city life? This close-in 5-acre setting w/gated, end of the road privacy, has you a bike ride away from a glass of wine and live music at Bargetto Winery, close to Soquel eateries, coffee shops and nightlife, and 10 mins to Capitola Beach. Meticulously crafted in 2015 with a real commitment to craftsmanship and quality throughout. The heart of the home, an open great room w/walls of glass and sliders to seamlessly integrate indoor/outdoor spaces, let in nice natural light, and showcase views in every direction. Chef-style kitchen w/top-of-the-line appliances, caesarstone counters, central island, bar seating, walk-in pantry. Warm, fog-free weather encourages alfresco dining on one of many decks and patios. Luscious primary suite w/private viewing deck and generous, spa-like bath. Family room, 2BRs and a BA upstairs. Notables include acacia wood floors, vaulted ceilings, fireplace, laundry rm, surround sound both indoors and out. Oversized 3-car garage w/tall ceilings, workshop, 1/2 BA, dumbwaiter and wine closet, all catering to modern needs and refined living. Escape to the She Shed at the top of the property where many a wine glass will be toasted as sun sets over Monterey Bay. Discover what country living was meant to be
Sold for $2,000,000
$2,000,000
150 Meadow Haven Ln, Soquel, CA 95073
4beds
3,389sqft
Single Family Residence, Residential
Built in 2015
4.96 Acres Lot
$2,079,400 Zestimate®
$590/sqft
$7,973 Estimated rent
Home value
$2,079,400
$1.89M - $2.29M
$7,973/mo
Zestimate® history
Owner options
List your home for rent
$7,973/mo
Rent Zestimate®
Find your next renter with Zillow Rental Manager. Plus, with online applications, you can quickly screen prospective tenants – for free.
$7,973/mo
Rent Zestimate®
Refinance and save
$12,588/mo
Est. payment
Refinancing to a lower rate could help reduce your monthly payments and save thousands over the life of the loan.
$12,588/mo
Est. payment
Explore your selling options
Work with a Zillow partner agent
Leverage their expertise and Zillow's premium Showcase listings to get your home seen by more buyers.
Get startedList with your own agent
Get your home in front of millions of buyers by listing it on Zillow.
Learn how to do itSell it yourself
Take full control of how buyers see your home on Zillow by listing For Sale by Owner (FSBO).
List your homeWhat's special
Zillow last checked:
Listing updated:
Listed by:
Janet Romanowski 00826867 831-359-5454,
David Lyng Real Estate 831-429-5700,
Brenda Mee 01935913 831-239-7011,
David Lyng Real Estate
Bought with:
Lori Hill, 01084507
Compass
Robert Deacon, 00578842
Compass
Source: MLSListings Inc,MLS#: ML81959630
Facts & features
Interior
Bedrooms & bathrooms
- Bedrooms: 4
- Bathrooms: 4
- Full bathrooms: 3
- 1/2 bathrooms: 1
Rooms
- Room types: Laundry, Office, Workshop
Bedroom
- Features: PrimarySuiteRetreat, WalkinCloset
Bathroom
- Features: DoubleSinks, PrimaryStallShowers, PrimaryTubwJets, ShowerandTub, SolidSurface, StallShower, Tile, UpdatedBaths
Dining room
- Features: BreakfastBar, FormalDiningRoom
Family room
- Features: SeparateFamilyRoom
Kitchen
- Features: _220VoltOutlet, Countertop_Other, Island, Pantry
Heating
- Central Forced Air Gas, Propane
Cooling
- Ceiling Fan(s)
Appliances
- Included: Gas Cooktop, Dishwasher, Range Hood, Double Oven, Refrigerator, Wine Refrigerator, Washer/Dryer
- Laundry: Tub/Sink, In Utility Room
Features
- Dumbwaiter, High Ceilings, Vaulted Ceiling(s), Video Audio System, Walk-In Closet(s), Security Gate
- Flooring: Carpet, Tile, Wood
- Number of fireplaces: 1
- Fireplace features: Living Room, Wood Burning
Interior area
- Total structure area: 3,389
- Total interior livable area: 3,389 sqft
Property
Parking
- Total spaces: 3
- Parking features: Attached, Electric Gate, Garage Door Opener, Parking Area, Oversized
- Attached garage spaces: 3
Features
- Patio & porch: Balcony/Patio, Deck
- Exterior features: Back Yard, Fenced, Storage Shed Structure
- Spa features: Other, Spa/HotTub
- Fencing: Back Yard,Partial
- Has view: Yes
- View description: Forest/Woods, Hills, Valley
Lot
- Size: 4.96 Acres
- Features: Sloped Up
Details
- Additional structures: PoultryCoop, Sheds
- Parcel number: 10412139000
- Zoning: RA
- Special conditions: Standard
Construction
Type & style
- Home type: SingleFamily
- Property subtype: Single Family Residence, Residential
Materials
- Foundation: Concrete Perimeter and Slab
- Roof: Composition
Condition
- New construction: No
- Year built: 2015
Utilities & green energy
- Gas: PropaneOnSite, PublicUtilities
- Sewer: Septic Tank
- Water: Shared Well
- Utilities for property: Propane, Public Utilities
Community & HOA
Location
- Region: Soquel
Financial & listing details
- Price per square foot: $590/sqft
- Tax assessed value: $2,040,000
- Annual tax amount: $23,671
- Date on market: 4/1/2024
- Listing agreement: ExclusiveRightToSell
Price history
| Date | Event | Price |
|---|---|---|
| 5/16/2024 | Sold | $2,000,000-4.8%$590/sqft |
Source:  MLSListings Inc #ML81959630 Report a problem MLSListings Inc #ML81959630 Report a problem | ||
| 5/7/2024 | Pending sale | $2,100,000$620/sqft |
Source: MLSListings Inc #ML81959630 Report a problem | ||
| 4/21/2024 | Contingent | $2,100,000$620/sqft |
Source: MLSListings Inc #ML81959630 Report a problem | ||
| 4/1/2024 | Listed for sale | $2,100,000+33.8%$620/sqft |
Source: MLSListings Inc #ML81959630 Report a problem | ||
| 8/29/2018 | Sold | $1,570,000-1.8%$463/sqft |
Source:  MLSListings Inc #ML81710900 Report a problem MLSListings Inc #ML81710900 Report a problem | ||
| 7/24/2018 | Pending sale | $1,599,000$472/sqft |
Source: Coldwell Banker Residential Brokerage - Capitola #81710900 Report a problem | ||
| 7/17/2018 | Price change | $1,599,000-3.1%$472/sqft |
Source: Coldwell Banker Residential Brokerage - Capitola #81710900 Report a problem | ||
| 6/22/2018 | Listed for sale | $1,650,000+1000%$487/sqft |
Source: Coldwell Banker Residential Brokerage - Capitola #81710900 Report a problem | ||
| 6/19/2013 | Sold | $150,000-25%$44/sqft |
Source: Public Record Report a problem | ||
| 8/1/1994 | Sold | $200,000$59/sqft |
Source: Public Record Report a problem | ||
Public tax history
| Year | Property taxes | Tax assessment |
|---|---|---|
| 2025 | $23,671 +24.2% | $2,040,000 +18.8% |
| 2024 | $19,059 +1.8% | $1,717,025 +2% |
| 2023 | $18,720 +0.8% | $1,683,357 +2% |
| 2022 | $18,574 +2.8% | $1,650,351 +2% |
| 2021 | $18,066 +0.8% | $1,617,990 +1% |
| 2020 | $17,918 +2.4% | $1,601,400 +2% |
| 2019 | $17,499 +55.7% | $1,570,000 +56.5% |
| 2018 | $11,241 +1.3% | $1,003,294 +2% |
| 2017 | $11,101 +6% | $983,623 +2% |
| 2016 | $10,470 +413% | $964,336 +429% |
| 2015 | $2,041 | $182,292 |
Find assessor info on the county website
Neighborhood: 95073
Nearby homes
- $1,273,9384 bd5 ba4.4k sqft397 Lagunita Dr, Soquel, CA 95073Off Market
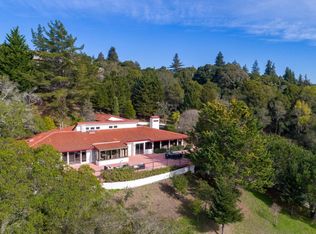
- $847,0004 bd5 ba4.3k sqft397 Lagunita Dr, Soquel, CA 95073Sold
- $1,192,6003 bd2 ba1.3k sqft4532 High Gulch Rd, Soquel, CA 95073Off Market

- $6,2002 bd2 ba1.2k sqft138 Meadow Haven Ln, Soquel, CA 95073For Rent

- $891,2002 bd1 ba1.1k sqft4560 High Gulch Rd, Soquel, CA 95073Off Market
- $1,522,0003 bd2 ba2.2k sqft4540 Cherryvale Ave, Soquel, CA 95073Off Market
- $935,1001 bd1 ba1.4k sqft4590 Cherryvale Ave, Soquel, CA 95073Off Market
- $1,482,2003 bd2 ba2.7k sqft401 Lagunita Dr, Soquel, CA 95073Off Market
Nearby schools
GreatSchools rating
- 7/10Main Street Elementary SchoolGrades: K-5Distance: 1.1 mi
- 7/10New Brighton Middle SchoolGrades: 6-8Distance: 2 mi
Schools provided by the listing agent
- Elementary: MainStreetElementary_1
- Middle: NewBrightonMiddle
- High: SoquelHigh
- District: SoquelUnionElementary
Source: MLSListings Inc. This data may not be complete. We recommend contacting the local school district to confirm school assignments for this home.
Get a cash offer in 3 minutes
Find out how much your home could sell for in as little as 3 minutes with a no-obligation cash offer.
Estimated market value
$2,079,400
Get a cash offer in 3 minutes
Find out how much your home could sell for in as little as 3 minutes with a no-obligation cash offer.
Estimated market value
$2,079,400
- California
- Santa Cruz County
- Soquel
- 95073
- 150 Meadow Haven Ln
Nearby cities
Nearby zip codes
Other Soquel Topics
