Historic 4-Bedroom Home on Two City Lots – Finish It Your Way!
Imagine restoring one of Abilene's classic historic homes into the home you've always wanted.
This spacious 4-bedroom, 2-bath home offers approximately 2,146 square feet of living space on two platted city lots (Lots 7 & 8) totaling approximately 0.33 acres. Many of the most expensive improvements have already been completed, allowing the next owner to focus on customizing the interior to match their own style and taste.
Major Improvements Already Completed
? New roof
? Foundation repair and leveling
? Water service and PEX water supply upgrades
? New windows
? New fencing
Rather than paying premium prices for someone else's remodel, this home gives you the opportunity to choose your own kitchen, flooring, paint colors, bathrooms, fixtures, and finishes while building equity along the way.
The property also features a large detached steel 3-car garage/workshop with electrical service and plumbing connections. The building provides exceptional storage and workspace and may offer future opportunities for additional living space while still maintaining garage parking, subject to buyer verification, permits, and city approval.
Located on two platted city lots with MF (Multi-Family) zoning, the property offers flexibility for future use while remaining an outstanding choice for someone seeking a unique historic residence.
Whether you complete the remaining renovations yourself or hire a contractor, you'll have the opportunity to create a truly one-of-a-kind home in one of Abilene's historic neighborhoods.
Property Features
4 Bedrooms
2 Bathrooms
Approx. 2,146 Sq. Ft.
Two Platted City Lots (Lots 7 & 8)
Approx. 0.33 Acres
Detached Steel 3-Car Garage & Workshop
Electrical Service & Plumbing Connections in Workshop
Historic Overlay District
MF (Multi-Family) Zoning
New Roof
Foundation Repair Completed
Water Service & PEX Water Supply Upgrades
New Windows
New Fencing
Property is being sold As-Is.
Seller prefers direct purchasers prepared to close. Proof of funds or lender pre-approval should accompany offers. Assignment contracts, listing partnerships, and third-party marketing arrangements will not be considered.
For sale by owner
Price cut: $10K (9/29)
$129,900
150 Merchant St, Abilene, TX 79603
4beds
2,146sqft
MultiFamily
Built in 1905
-- sqft lot
$-- Zestimate®
$61/sqft
$-- HOA
What's special
New fencingNew windowsExceptional storage and workspaceNew roof
What the owner loves about this home
What I love most is the opportunity this home offers. Many of the biggest and most expensive improvements have already been completed, including a new roof, foundation repair and leveling, new siding, new windows, new fencing, and water service/PEX water supply upgrades. Instead of paying a premium for someone else's remodel, you can finish the interior exactly the way you want.
I also love that the home sits on two platted city lots (Lots 7 & 8) with MF zoning, something that's becoming harder to find. The detached steel 3-car garage/workshop is another favorite feature. It has electrical service and plumbing connections and offers outstanding space for vehicles, hobbies, storage, or projects. It may also provide future potential for a home office, guest suite, or studio apartment while still retaining garage space, subject to City approval.
Being located in Abilene's Historic Overlay District gives the property unique character, and according to the City, owners may qualify for historic preservation tax reductions for certain repairs and maintenance while helping preserve the neighborhood's historic charm. Buyers should verify eligibility and Historic Overlay requirements with the City.
The best part is that you can create a home that's truly your own by choosing your own kitchen, bathrooms, flooring, colors, and finishes while building equity along the way.
- 112 days
- 902
- 41
Listed by:
Property Owner (480) 580-2384
Facts & features
Interior
Bedrooms & bathrooms
- Bedrooms: 4
- Bathrooms: 2
- Full bathrooms: 2
Heating
- Other
Cooling
- Central
Appliances
- Included: Range / Oven
Features
- Flooring: Hardwood
- Basement: None
- Has fireplace: Yes
Interior area
- Total interior livable area: 2,146 sqft
Property
Parking
- Total spaces: 2
- Parking features: Garage - Detached
Features
- Exterior features: Wood, Brick
Lot
- Size: 0.32 Acres
Details
- Parcel number: 85100002700
Construction
Type & style
- Home type: MultiFamily
Materials
- Roof: Asphalt
Condition
- New construction: No
- Year built: 1905
Community & HOA
Location
- Region: Abilene
Financial & listing details
- Price per square foot: $61/sqft
- Tax assessed value: $116,598
- Annual tax amount: $2,443
- Date on market: 6/30/2026
Estimated market value
Not available
Estimated sales range
Not available
$1,634/mo
Price history
| Date | Event | Price |
|---|---|---|
| 9/29/2026 | Price change | $129,900-7.1%$61/sqft |
Source: Owner Report a problem | ||
| 6/30/2026 | Listed for sale | $139,900+11.9%$65/sqft |
Source: Owner Report a problem | ||
| 6/25/2024 | Listing removed | $125,000$58/sqft |
Source: NTREIS #20490972 Report a problem | ||
| 12/7/2023 | Price change | $125,000-10.7%$58/sqft |
Source: NTREIS #20490972 Report a problem | ||
| 11/24/2023 | Listed for sale | $140,000-3.4%$65/sqft |
Source: Owner Report a problem | ||
| 11/9/2023 | Listing removed | -- |
Source: Owner Report a problem | ||
| 10/24/2023 | Price change | $145,000-2.7%$68/sqft |
Source: Owner Report a problem | ||
| 8/29/2023 | Price change | $149,000-2.3%$69/sqft |
Source: Owner Report a problem | ||
| 8/12/2023 | Price change | $152,500-4.1%$71/sqft |
Source: Owner Report a problem | ||
| 7/21/2023 | Price change | $159,000-2.5%$74/sqft |
Source: Owner Report a problem | ||
| 6/29/2023 | Price change | $163,000-1.2%$76/sqft |
Source: Owner Report a problem | ||
| 6/11/2023 | Price change | $165,000-2.4%$77/sqft |
Source: Owner Report a problem | ||
| 5/12/2023 | Price change | $169,000-6.1%$79/sqft |
Source: Owner Report a problem | ||
| 4/12/2023 | Price change | $179,900-2.7%$84/sqft |
Source: Owner Report a problem | ||
| 4/3/2023 | Price change | $184,900-5.2%$86/sqft |
Source: Owner Report a problem | ||
| 3/20/2023 | Price change | $195,000-7.1%$91/sqft |
Source: Owner Report a problem | ||
| 3/8/2023 | Listed for sale | $210,000+110%$98/sqft |
Source: Owner Report a problem | ||
| 9/1/2022 | Listing removed | -- |
Source: Owner Report a problem | ||
| 8/24/2022 | Listed for sale | $100,000+100.4%$47/sqft |
Source: Owner Report a problem | ||
| 7/13/2013 | Listing removed | $49,900$23/sqft |
Source: Dalzell, REALTORS (S. Danville) #11956606 Report a problem | ||
| 5/24/2013 | Price change | $49,900-3.9%$23/sqft |
Source: Hubzu #11872247 Report a problem | ||
| 5/16/2013 | Price change | $51,900-9.7%$24/sqft |
Source: Hubzu #11872247 Report a problem | ||
| 4/19/2013 | Price change | $57,500-8.3%$27/sqft |
Source: Hubzu #11872247 Report a problem | ||
| 3/21/2013 | Listed for sale | $62,700$29/sqft |
Source: Hubzu #11872247 Report a problem | ||
| 10/8/2012 | Sold | -- |
Source: Public Record Report a problem | ||
Public tax history
| Year | Property taxes | Tax assessment |
|---|---|---|
| 2025 | $2,443 +11.8% | $116,598 +12.6% |
| 2024 | $2,184 +10.3% | $103,569 +9.6% |
| 2023 | $1,979 +8.2% | $94,533 +18.3% |
| 2022 | $1,829 | $79,911 +25.4% |
| 2021 | -- | $63,745 +7.1% |
| 2020 | $1,405 +1.5% | $59,520 +3% |
| 2019 | $1,384 +10.7% | $57,759 +2.4% |
| 2018 | $1,251 | $56,410 +0.2% |
| 2017 | $1,251 +9.3% | $56,307 +4.1% |
| 2016 | $1,144 +6.5% | $54,071 +1.7% |
| 2015 | $1,075 | $53,184 +1.1% |
| 2014 | $1,075 | $52,590 -52.6% |
| 2013 | -- | $110,991 +0.5% |
| 2012 | -- | $110,466 |
| 2011 | -- | $110,466 +0.1% |
| 2010 | -- | $110,367 +0.5% |
| 2009 | -- | $109,845 |
| 2008 | -- | $109,845 +0.2% |
| 2007 | -- | $109,653 +18.2% |
| 2006 | -- | $92,780 +12.3% |
| 2005 | -- | $82,595 +1% |
| 2004 | -- | $81,768 +2.1% |
| 2003 | -- | $80,115 -8.7% |
| 2002 | -- | $87,762 +108.1% |
| 2001 | -- | $42,175 |
Find assessor info on the county website
Monthly payment
Est. payment
Payment breakdown
Explore the cost of this home by adjusting the details. Changes won't be saved.Climate risks
Neighborhood: Cobb Park
Nearby schools
Schools provided by the listing agent
- Elementary: JOHNSTON
- Middle: Craig
- High: ABILENE
- District: Abilene ISD
Source: The MLS. This data may not be complete. We recommend contacting the local school district to confirm school assignments for this home.

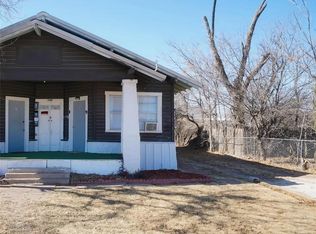
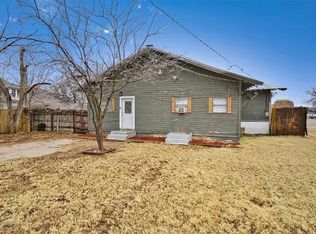
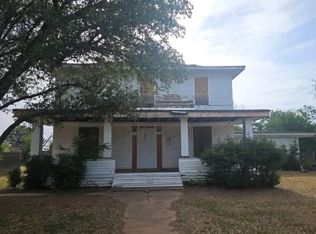
Similar homes
- $149,5004 bd2 ba1.8k sqft2034 N 14th St, Abilene, TX 79603For Sale
 MLS ID #21347398, Laura Gragg. NTREIS
 - $135,0006 bd3 ba2.4k sqft750 Beech St, Abilene, TX 79601For Sale
 MLS ID #21362007, Amber Kimmel. NTREIS
 - $125,0002 bd1 ba1.1k sqft2218 State St, Abilene, TX 79603For Sale
 MLS ID #21310856, Mandy Brooks. NTREIS
 - $81,4364 bd2 ba2.8k sqft210 Clinton St, Abilene, TX 79603For Sale
 MLS ID #21342767, Christopher Lawrence. NTREIS
