Skip main navigation
Active
  • Listed by: Keller Williams Realty-Metropolitan • Pradip Karki
    $579,900

    150 Merrimack Street, Hooksett, NH 03106

    4beds
    1,956sqft
    : 
    $3,956/mo
    Get pre-qualified
    Single Family Residence
    Built in 1987
    2.43 Acres Lot
    $569,200 Zestimate®
    $296/sqft
    $-- HOA

    What's special

    Cozy fireplaceAttached two-car garageCathedral-ceiling family roomSoaring ceilingsInviting open-concept layoutNatural lightExceptional outdoor living spaces
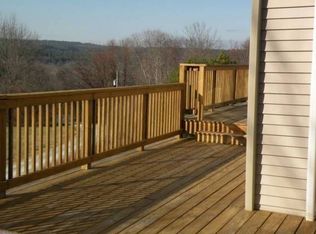

    Private Contemporary Retreat in the Heart of Hooksett! Welcome to a one-of-a-kind contemporary home where privacy, comfort, and convenience come together. Situated on a beautifully wooded lot near Bear Brook State Park and the Merrimack River, this property offers a peaceful setting while remaining just minutes from I 93, Route 101, Manchester, Concord, and an easy commute to Boston. Step inside to an inviting open-concept layout filled with natural light, soaring ceilings, and expansive windows that bring the outdoors in. The spacious living room features a cozy fireplace and dramatic floor to ceiling windows, creating a warm and welcoming space for relaxing or entertaining. The thoughtfully designed kitchen offers abundant cabinetry, generous counter space, and flows seamlessly into the dining and breakfast areas with direct access to the oversized deck perfect for morning coffee, summer barbecues, or enjoying the changing New England seasons. A cathedral-ceiling family room provides an additional gathering space filled with sunlight and scenic views. The flexible first-floor bedroom is ideal for guests, a home office, or multi-generational living. Upstairs, the spacious primary suite offers a peaceful retreat with a private balcony, walk-in closet, and en-suite bath. Two additional generously sized bedrooms and a full bath provide plenty of room for family or guests. With an attached two-car garage, exceptional outdoor living spaces, and a setting that feels like a private escape while remaining close to everyday amenities, this home is truly a rare opportunity. Experience the perfect balance of nature, style, and convenience in one exceptional property. Public Open House Sat 08/08 11 am - 1 pm
    7 days
    |
    1,374
    |
    100
    |

    Zillow last checked:

    Listing updated:

    Listed by:

    Pradip Karki,

    Keller Williams Realty-Metropolitan 603-232-8282

    Source: PrimeMLS,MLS#: 5103591MLS Logo

      Facts & features

      Interior

      Bedrooms & bathrooms
      • Bedrooms: 4
      • Bathrooms: 3
      • Full bathrooms: 3
      Heating
      • Oil, Baseboard, Hot Water, Zoned, Passive Solar
      Cooling
      • None
      Appliances
      • Included: Dishwasher, Microwave, Electric Range, Refrigerator, Tankless Water Heater
      • Laundry: Laundry Hook-ups
      Features
      • Cathedral Ceiling(s), Ceiling Fan(s), Dining Area, LED Lighting, Primary BR w/ BA
      • Flooring: Carpet, Tile, Vinyl
      • Windows: Blinds, Skylight(s), Screens, Double Pane Windows, Low Emissivity Windows
      • Basement: Concrete,Interior Stairs,Unfinished,Walkout,Interior Access,Interior Entry
      • Number of fireplaces: 1
      • Fireplace features: Wood Burning, 1 Fireplace
      Interior area
      • Total structure area: 1,956
      • Total interior livable area: 1,956 sqft
      • Finished area above ground: 1,956
      • Finished area below ground: 0

      Property

      Parking
      • Total spaces: 2
      • Parking features: Paved, Auto Open, Driveway, Attached
      • Garage spaces: 2
      • Has uncovered spaces: Yes
      Accessibility
      • Accessibility features: Paved Parking
      Features
      • Levels: Two
      • Stories: 2
      • Exterior features: Balcony
      Lot
      • Size: 2.43 Acres
      • Features: City Lot, Landscaped
      Details
      • Parcel number: HOOKM2B22L4
      • Zoning description: RES

      Construction

      Type & style
      • Home type: SingleFamily
      • Architectural style: Contemporary
      • Property subtype: Single Family Residence
      Materials
      • Wood Frame
      • Foundation: Concrete
      • Roof: Architectural Shingle
      Condition
      • New construction: No
      • Year built: 1987

      Utilities & green energy

      • Electric: 200+ Amp Service, Circuit Breakers
      • Sewer: 1000 Gallon, Leach Field, Private Sewer
      • Utilities for property: Cable at Site

      Community & HOA

      Community
      • Security: Carbon Monoxide Detector(s)
      Location
      • Region: Hooksett

      Financial & listing details

      • Price per square foot: $296/sqft
      • Tax assessed value: $499,000
      • Annual tax amount: $8,578
      • Date on market: 8/6/2026

        Estimated market value

        $569,200

        $541,000 - $598,000

        $3,680/mo

        Price history

        DateEventPrice
        8/6/2026Listed for sale$579,900+26.1%$296/sqft
        Source: PrimeMLS #5103591 Report a problem
        12/10/2021Sold$460,000+2.2%$235/sqft
        Source: PrimeMLS #4887832 Report a problem
        10/21/2021Listed for sale$450,000$230/sqft
        Source: PrimeMLS #4887832 Report a problem

        Public tax history

        YearProperty taxesTax assessment
        2024$8,463 +6.1%$499,000
        2023$7,974 +16.6%$499,000 +75.5%
        2022$6,837 +6.8%$284,300
        2020$6,400 +4.5%$284,300
        2019$6,127 -19.2%$284,300
        2018$7,580 +14.9%$284,300 +15.2%
        2017$6,599 -2.9%$246,800
        2016$6,799 +6.4%$246,800
        2015$6,389 +4.3%$246,800
        2014$6,128 +5.7%$246,800
        2013$5,795 -8.6%$246,800 -13.1%
        2012$6,337 +3%$283,900
        2011$6,155 $283,900
        2010$6,155 +2.5%$283,900
        2009$6,007 +1.6%$283,900
        2008$5,911 -4.5%$283,900 +4%
        2007$6,192 $273,000
        Find assessor info on the county website

        Monthly payment

        Est. payment

        Payment breakdown

        Explore the cost of this home by adjusting the details. Changes won't be saved.
        All calculations are estimates and provided by Zillow, Inc. for informational purposes only. Actual amounts may vary.
        HOA fees may include property taxes on listings classified as Co-Ops. Contact the listing agent and/or owner for fee details.
        See how much you could borrow to make a competitive offer.

        Climate risks

        Neighborhood: 03106

        Getting around

        2 / 100
        Car-Dependent
        11 / 100
        Somewhat Bikeable

        Nearby schools

        GreatSchools rating
        Schools provided by the listing agent
        • Elementary: Fred C. Underhill School
        • Middle: David R. Cawley Middle Sch
        • High: Assigned
        • District: Hooksett School District

        Source: PrimeMLS. This data may not be complete. We recommend contacting the local school district to confirm school assignments for this home.

        A local agent can set up tours, give advice and negotiate with sellers.

        A local lender can help you make sure your offer is ready when you are.

        Browse local experts

        Similar homes