Just one block from the sandy shores and one block from shopping and dining in downtown Manzanita, this fully renovated home offers the ultimate coastal getaway. Designed with style and comfort in mind, it features a top-of-the-line kitchen, , Restoration Hardware fixtures, custom furniture, and a brand-new composite deck for seamless indoor-outdoor living. Unique amenities set this home apart: relax in the private sauna/hot tub hut, round the other side to a heated shed for drying wetsuits, and shower outside! More modern upgrades include: a tankless water heater, full sprinkler system, and RV and EV hookups. With space to comfortably sleep 8, it’s ideal for gatherings of family and friends.Your friends can park their RV too. Whether as a vacation home, rental, or year-round residence, this Manzanita gem delivers the perfect blend of luxury, convenience, and coastal charm.
Active
Price cut: $105K (5/1)
$995,000
150 Merton Ln, Manzanita, OR 97130
2beds
676sqft
Residential, Single Family Residence
Built in 1976
3,920 Square Feet Lot
$960,700 Zestimate®
$1,472/sqft
$-- HOA
What's special
Rv and ev hookupsCustom furnitureRestoration hardware fixturesTankless water heaterFull sprinkler systemFully renovated homeTop-of-the-line kitchen
- 313 days |
- 1,345 |
- 64 |
Zillow last checked:
Listing updated:
Listed by:
Tarah Pond tarah@tarahrunsportland.com,
RE/MAX Equity Group
Source: RMLS (OR),MLS#: 672728573
Loading...
Facts & features
Interior
Bedrooms & bathrooms
- Bedrooms: 2
- Bathrooms: 1
- Full bathrooms: 1
- Main level bathrooms: 1
Rooms
- Room types: Laundry, Bedroom 2, Dining Room, Family Room, Kitchen, Living Room, Primary Bedroom
Primary bedroom
- Features: Closet Organizer, Wood Floors
- Level: Main
Bedroom 2
- Features: Loft, Wood Floors
- Level: Upper
Kitchen
- Features: Builtin Range, Builtin Refrigerator, Dishwasher, Great Room, Island, Pantry
- Level: Main
Living room
- Features: Wood Floors, Wood Stove
- Level: Main
Heating
- Mini Split
Cooling
- Has cooling: Yes
Appliances
- Included: Built In Oven, Built-In Range, Built-In Refrigerator, Dishwasher, Range Hood, Washer/Dryer, Propane Water Heater
Features
- Vaulted Ceiling(s), Closet, Loft, Great Room, Kitchen Island, Pantry, Closet Organizer
- Flooring: Wood
- Windows: Double Pane Windows
- Basement: Crawl Space
- Number of fireplaces: 1
- Fireplace features: Propane, Stove, Wood Burning Stove
- Furnished: Yes
Interior area
- Total structure area: 676
- Total interior livable area: 676 sqft
Property
Parking
- Parking features: Off Street, RV Access/Parking
Features
- Stories: 2
- Patio & porch: Deck
- Exterior features: Sauna, Yard
Lot
- Size: 3,920 Square Feet
- Dimensions: 50 x 80
- Features: Level, Sprinkler, SqFt 3000 to 4999
Details
- Additional structures: ToolShed, Furnished
- Parcel number: 98566
- Zoning: R-2
Construction
Type & style
- Home type: SingleFamily
- Architectural style: A-Frame,Cabin
- Property subtype: Residential, Single Family Residence
Materials
- Wood Siding
- Foundation: Concrete Perimeter
- Roof: Composition
Condition
- Restored
- New construction: No
- Year built: 1976
Utilities & green energy
- Gas: Propane
- Sewer: Public Sewer
- Water: Public
Community & HOA
Community
- Security: Security Lights
- Subdivision: Downtown Manzanita
HOA
- Has HOA: No
Location
- Region: Manzanita
Financial & listing details
- Price per square foot: $1,472/sqft
- Tax assessed value: $651,230
- Annual tax amount: $3,796
- Date on market: 9/5/2025
- Listing terms: Cash,Conventional,FHA
- Road surface type: Paved
Estimated market value
$960,700
$913,000 - $1.01M
$2,114/mo
Price history
| Date | Event | Price |
|---|---|---|
| 5/1/2026 | Price change | $995,000-9.5%$1,472/sqft |
Source:  RMLS (OR) #672728573 Report a problem RMLS (OR) #672728573 Report a problem | ||
| 3/2/2026 | Listed for sale | $1,100,000$1,627/sqft |
Source: RMLS (OR) #672728573 Report a problem | ||
| 11/3/2025 | Listing removed | $1,100,000$1,627/sqft |
Source: RMLS (OR) #672728573 Report a problem | ||
| 9/6/2025 | Listed for sale | $1,100,000+107.9%$1,627/sqft |
Source: RMLS (OR) #672728573 Report a problem | ||
| 8/6/2021 | Sold | $529,000$783/sqft |
Source: RMLS (OR) #21421381 Report a problem | ||
| 7/2/2021 | Listed for sale | $529,000$783/sqft |
Source: CMLS #21-655 Report a problem | ||
Public tax history
| Year | Property taxes | Tax assessment |
|---|---|---|
| 2025 | $3,796 +7.9% | $306,690 +3% |
| 2024 | $3,517 +0.9% | $297,760 +3% |
| 2023 | $3,486 +6.3% | $289,090 +3% |
| 2022 | $3,278 +24.3% | $280,670 +24.3% |
| 2021 | $2,637 +4.1% | $225,750 +3% |
| 2020 | $2,532 +2.9% | $219,180 +3% |
| 2019 | $2,461 +2.7% | $212,800 +3% |
| 2018 | $2,398 | $206,610 +3% |
| 2017 | $2,398 +5.9% | $200,600 +3% |
| 2016 | $2,263 | $194,760 +3% |
| 2015 | $2,263 +1.9% | $189,090 +3% |
| 2014 | $2,222 +1.7% | $183,590 +3% |
| 2013 | $2,185 +7.3% | $178,250 +3% |
| 2012 | $2,037 +3% | $173,060 +3% |
| 2011 | $1,978 +3.7% | $168,020 +3% |
| 2010 | $1,908 +2% | $163,130 +3% |
| 2009 | $1,870 +19.9% | $158,380 +3% |
| 2008 | $1,559 -1% | $153,770 +3% |
| 2007 | $1,575 +5.3% | $149,300 +3% |
| 2006 | $1,496 -0.2% | $144,960 +3% |
| 2005 | $1,499 +7.7% | $140,740 +3% |
| 2004 | $1,392 | $136,650 +3% |
| 2003 | -- | $132,670 +6.1% |
| 2001 | -- | $125,065 |
Find assessor info on the county website
Monthly payment
Est. payment
Payment breakdown
Explore the cost of this home by adjusting the details. Changes won't be saved.Climate risks
Neighborhood: 97130
Nearby schools
GreatSchools rating
- 10/10Nehalem Elementary SchoolGrades: PK-5Distance: 2.1 mi
- 7/10Neah-Kah-Nie Middle SchoolGrades: 6-8Distance: 5.4 mi
- 3/10Neah-Kah-Nie High SchoolGrades: 9-12Distance: 5.6 mi
Schools provided by the listing agent
- Elementary: Nehalem
- Middle: Neah-Kah-Nie
- High: Neah-Kah-Nie
Source: RMLS (OR). This data may not be complete. We recommend contacting the local school district to confirm school assignments for this home.
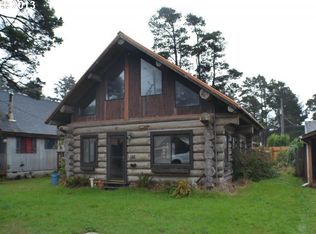
- $698,6002 bd1 ba1.4k sqft146 Merton Ln, Manzanita, OR 97130Off Market
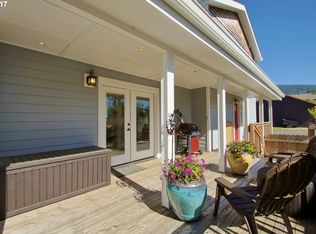
- $822,3003 bd3 ba2k sqft186 Merton Ln, Manzanita, OR 97130Off Market
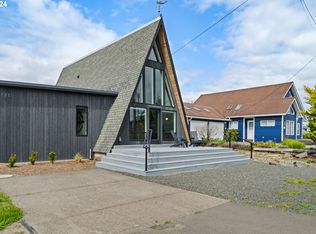
- $954,0003 bd3 ba1.6k sqft171 Hallie Ln, Manzanita, OR 97130Sold
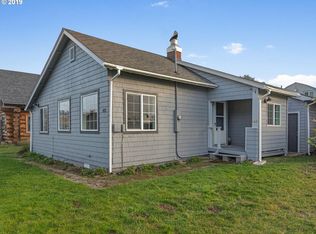
- $712,2003 bd2 ba1.4k sqft142 Merton Ln, Manzanita, OR 97130Off Market
- $4,0503 bd2 ba1.4k sqft153 Hallie Ln, Manzanita, OR 97130For Rent
- $644,7001 bd1 ba904 sqft198 Merton Ln, Manzanita, OR 97130Off Market
- $563,3002 bd1 ba720 sqft161 Merton Ln, Manzanita, OR 97130Off Market
- $939,4004 bd3 ba2.5k sqft185 Hallie Ln, Manzanita, OR 97130Off Market
A local agent can set up tours, give advice and negotiate with sellers.
Similar homes
- $895,0002 bd1 ba567 sqft164 W Jackson St, Cannon Beach, OR 97110Active

 MLS ID #620007451, Sally Conrad, Cascade Hasson Sotheby's International Realty. RMLS (OR)
 - $795,0002 bd1 ba748 sqft2977 Sunset Blvd, Seaside, OR 97138Active
 MLS ID #765784886, Christy Coulombe, SALTAIRE Coastal Homes. RMLS (OR)
 - $745,0002 bd1 ba800 sqft124 E Sitka St, Cannon Beach, OR 97110Active
 MLS ID #711543366, Alaina Giguiere, RE/MAX Coastal Advantage. RMLS (OR)
 - $799,9002 bd2 ba810 sqft631 N Larch St, Cannon Beach, OR 97110Active
 MLS ID #128740324, Hilary Herman, Realty One Group Prestige. RMLS (OR)
 - $520,0002 bd2 ba987 sqft300 N Pacific St Unit 43, Rockaway Beach, OR 97136For Sale
 MLS ID #26-152, Samantha Mattison, Coldwell Banker Professional G. OCMLS
 - $749,0001 bd1 ba896 sqft187 E Coolidge Ave, Cannon Beach, OR 97110For SaleMLS ID #26-420, Steven Sinkler. CMLS
- $550,0002 bd1 ba865 sqft420 Elk Creek #401, Cannon Beach, OR 97110ActiveMLS ID #461317260, Jeremy Youngquist, Rise Above Realty. RMLS (OR)
