Welcome to 150 Millburn Lane, a sophisticated Colonial-style new construction that flawlessly combines the ideal blend of modern luxury. Dramatic peaks create an impressive facade and a grand 2-story foyer welcomes you. Detailed to perfection, no stone has been left unturned with thoughtful features and elegant finishes, setting this exquisite home apart. Bespoke paneling & crown moulding, coffered ceilings and creative wall coverings are to name but a few. A first floor ensuite bedroom, separate side entrance and mudroom add to this home's practicality and easily serve as a home office or guest quarters. An open concept first floor is an entertainer's delight, seamlessly connecting all living spaces and highlighted by expansive 9' ceilings. A sun-drenched family room and living room both feature stone gas fireplaces to cozy up next to while a chef's dream awaits with a meticulously crafted designer kitchen equipped with Thermadore appliances, an oversized island with quartz waterfall, statement custom hood, farm sink and spacious pantry closet. There is also a butler's pantry connecting the formal dining room and kitchen, making it especially convenient for hosting holidays. The second level is home to the primary bedroom retreat with spa-like bathroom, catty corner soaking tub and outfitted walk-in closet. There is also a third ensuite bedroom, two additional bedrooms, a full bath with double vanity, and a laundry room that complete the second level. Other noteworthy attributes include Lutron lighting, LED accents, surround sound, a full finished basement with 10’ceilings, two-car attached garage with epoxy floors and Anderson windows. Plus enjoy access to the exclusive East Hills Park & Pool and the convenience of nearby transportation, schools, and fine dining. This home has it all. Come and make it yours!
Sold for $3,200,000
$3,200,000
150 Milburn Lane, East Hills, NY 11577
5beds
4,350sqft
Single Family Residence, Residential
Built in 2025
0.27 Acres Lot
$3,341,700 Zestimate®
$736/sqft
$7,554 Estimated rent
Home value
$3,341,700
$3.01M - $3.71M
$7,554/mo
Zestimate® history
Owner options
List your home for rent
$7,554/mo
Rent Zestimate®
Find your next renter with Zillow Rental Manager. Plus, with online applications, you can quickly screen prospective tenants – for free.
$7,554/mo
Rent Zestimate®
Refinance and save
$21,215/mo
Est. payment
Refinancing to a lower rate could help reduce your monthly payments and save thousands over the life of the loan.
$21,215/mo
Est. payment
Explore your selling options
Work with a Zillow partner agent
Leverage their expertise and Zillow's premium Showcase listings to get your home seen by more buyers.
Get startedList with your own agent
Get your home in front of millions of buyers by listing it on Zillow.
Learn how to do itSell it yourself
Take full control of how buyers see your home on Zillow by listing For Sale by Owner (FSBO).
List your homeWhat's special
Zillow last checked:
Listing updated:
Listed by:
Kristen Vlahopoulos 516-672-1577,
Compass Greater NY LLC 516-517-4751,
Connie Liappas 516-319-3274,
Compass Greater NY LLC
Bought with:
Terri Levin, 10301223355
Compass Greater NY LLC
Rachel Levin, 10401383595
Compass Greater NY LLC
Source: OneKey® MLS as distributed by MLS GRID,MLS#: 931611
Facts & features
Interior
Bedrooms & bathrooms
- Bedrooms: 5
- Bathrooms: 5
- Full bathrooms: 4
- 1/2 bathrooms: 1
Primary bedroom
- Description: Spacious primary bedroom with custom outfitted walk-in closet
- Level: Second
Bedroom 1
- Description: Ensuite bedroom. Separate side entrance leads to this bedroom. There is also a mudroom
- Level: First
Bedroom 3
- Description: Ensuite bedroom
- Level: Second
Bedroom 4
- Description: Well-sized bedroom
- Level: Second
Bedroom 5
- Description: Large bedroom
- Level: Second
Primary bathroom
- Description: Spa-like primary bath with floating LED accented double vanity/shower cubbies and soaking tub
- Level: Second
Bathroom 3
- Description: Full ensuite bathroom
- Level: Second
Bathroom 4
- Description: Full hall bath with double vanity. Bedroom 4 and Bedroom 5 share
- Level: Second
Basement
- Description: Full finishes basement with 10' ceilings, vinyl flooring, extra storage space, separate utility room
- Level: Lower
Dining room
- Description: Butler pantry connects from the kitchen to the DR. Wallpaper inlay accents in coffered ceilings
- Level: First
Family room
- Description: Kitchen opens to family room. Tons of natural light, wall of glass overlooking rear yard, coffered ceilings, stone gas fireplace
- Level: First
Kitchen
- Description: Chef's kitchen with Thermadore appliances, farm sink, huge center island with quartz countertops, large pantry closet
- Level: First
Laundry
- Description: Second floor laundry room with counter and cabinets
- Level: Second
Lavatory
- Description: Powder room with luxurious finishes including full stone vanity
- Level: First
Living room
- Description: Family room opens to living room. A second gas stone fireplace
- Level: First
Heating
- Forced Air
Cooling
- Central Air, Zoned
Appliances
- Included: Dishwasher, Dryer, Exhaust Fan, Freezer, Gas Oven, Microwave, Refrigerator, Tankless Water Heater, Washer
- Laundry: Laundry Room
Features
- First Floor Bedroom, Crown Molding, Double Vanity, Eat-in Kitchen, Formal Dining, Kitchen Island, Open Floorplan, Open Kitchen, Pantry, Primary Bathroom, Quartz/Quartzite Counters, Smart Thermostat, Sound System, Storage, Tray Ceiling(s)
- Flooring: Hardwood, Tile, Vinyl
- Windows: Insulated Windows, New Windows, Oversized Windows
- Basement: Finished,Full,Storage Space
- Attic: Pull Stairs,Storage,Unfinished
- Number of fireplaces: 2
- Fireplace features: Family Room, Gas, Living Room
Interior area
- Total structure area: 4,350
- Total interior livable area: 4,350 sqft
Property
Parking
- Total spaces: 2
- Parking features: Attached, Driveway, Garage
- Garage spaces: 2
- Has uncovered spaces: Yes
Features
- Levels: Three Or More
- Fencing: Back Yard
- Has view: Yes
- View description: Neighborhood, Open
Lot
- Size: 0.27 Acres
- Features: Back Yard, Corner Lot, Front Yard, Landscaped, Level, Near Public Transit, Near School, Near Shops
Details
- Parcel number: 2203071360000010
- Special conditions: None
Construction
Type & style
- Home type: SingleFamily
- Architectural style: Colonial
- Property subtype: Single Family Residence, Residential
Materials
- HardiPlank Type
Condition
- New Construction
- New construction: Yes
- Year built: 2025
Utilities & green energy
- Sewer: Cesspool
- Water: Public
- Utilities for property: Electricity Connected, Natural Gas Connected, Trash Collection Public
Community & HOA
HOA
- Has HOA: No
Location
- Region: East Hills
Financial & listing details
- Price per square foot: $736/sqft
- Tax assessed value: $858
- Date on market: 11/13/2025
- Cumulative days on market: 15 days
- Listing agreement: Exclusive Right To Sell
- Electric utility on property: Yes
Price history
| Date | Event | Price |
|---|---|---|
| 1/22/2026 | Sold | $3,200,000+0%$736/sqft |
Source:  OneKey® MLS as distributed by MLS GRID #931611 Report a problem OneKey® MLS as distributed by MLS GRID #931611 Report a problem | ||
| 11/28/2025 | Pending sale | $3,199,000$735/sqft |
Source: OneKey® MLS as distributed by MLS GRID #931611 Report a problem | ||
| 11/13/2025 | Listed for sale | $3,199,000+233.2%$735/sqft |
Source: OneKey® MLS as distributed by MLS GRID #931611 Report a problem | ||
| 2/14/2024 | Sold | $960,000-3.8%$221/sqft |
Source: OneKey® MLS as distributed by MLS GRID #L3511369 Report a problem | ||
| 11/27/2023 | Pending sale | $998,000$229/sqft |
Source: OneKey® MLS as distributed by MLS GRID #3511369 Report a problem | ||
| 10/30/2023 | Price change | $998,000-3.9%$229/sqft |
Source: OneKey® MLS as distributed by MLS GRID #3511369 Report a problem | ||
| 10/18/2023 | Listed for sale | $1,038,000$239/sqft |
Source: OneKey® MLS as distributed by MLS GRID #3511369 Report a problem | ||
Public tax history
| Year | Property taxes | Tax assessment |
|---|---|---|
| 2024 | -- | $858 |
| 2023 | -- | $858 |
| 2022 | -- | $858 |
| 2021 | $10,990 +4% | -- |
| 2020 | $10,562 +16% | $1,037 |
| 2019 | $9,103 | $1,037 |
| 2018 | $9,103 -1.2% | $1,037 |
| 2017 | $9,218 +6.6% | $1,037 |
| 2016 | $8,645 +398.4% | $1,037 |
| 2015 | $1,735 -5.5% | $1,037 |
| 2013 | $1,835 +6.1% | $1,037 |
| 2012 | $1,729 -81% | $1,037 -26.8% |
| 2011 | $9,123 +0.2% | $1,417 -5.7% |
| 2010 | $9,102 | $1,502 -15.2% |
| 2009 | -- | $1,771 -8.6% |
| 2008 | -- | $1,937 +5.3% |
| 2006 | -- | $1,840 -38.7% |
| 2005 | -- | $3,003 -43.6% |
| 2004 | -- | $5,324 |
| 2003 | -- | $5,324 -39.8% |
| 2002 | -- | $8,850 |
| 2001 | -- | $8,850 |
| 2000 | -- | $8,850 |
Find assessor info on the county website
Neighborhood: 11577
Nearby homes
- $1,459,5003 bd3 ba1.8k sqft52 Wildwood Ln, Roslyn Heights, NY 11577Off Market
- $2,043,900-- bd3 ba2.5k sqft63 Wildwood Ln, Roslyn Heights, NY 11577Off Market
- $1,450,0004 bd3 ba2.4k sqft151 Milburn Ln, Roslyn Heights, NY 11577Sold
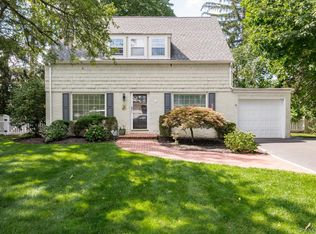
- $1,551,700-- bd2 ba2.2k sqft141 Milburn Ln, Roslyn Heights, NY 11577Off Market
- $1,796,2004 bd3 ba2.7k sqft2 Canterbury Ln, Roslyn Heights, NY 11577Off Market
- $2,113,7004 bd3 ba2.5k sqft53 Wildwood Ln, Roslyn Heights, NY 11577Off Market
- $1,708,100-- bd2 ba2.4k sqft42 Wildwood Ln, Roslyn Heights, NY 11577Off Market
- $1,988,9004 bd6 ba3.7k sqft1 Canterbury Ln, Roslyn Heights, NY 11577Off Market
Nearby schools
GreatSchools rating
- 9/10East Hills Elementary SchoolGrades: 2-5Distance: 0.1 mi
- 10/10Roslyn Middle SchoolGrades: 6-8Distance: 0.5 mi
- 9/10Roslyn High SchoolGrades: 9-12Distance: 0.3 mi
Schools provided by the listing agent
- Elementary: East Hills Elementary School
- Middle: Roslyn Middle School
- High: Roslyn High School
Source: OneKey® MLS as distributed by MLS GRID. This data may not be complete. We recommend contacting the local school district to confirm school assignments for this home.
Get a cash offer in 3 minutes
Find out how much your home could sell for in as little as 3 minutes with a no-obligation cash offer.
Estimated market value
$3,341,700
Get a cash offer in 3 minutes
Find out how much your home could sell for in as little as 3 minutes with a no-obligation cash offer.
Estimated market value
$3,341,700
- New York
- Nassau County
- Roslyn Heights
- 11577
- 150 Milburn Lane
Nearby cities
Nearby zip codes
Other Roslyn Heights Topics
