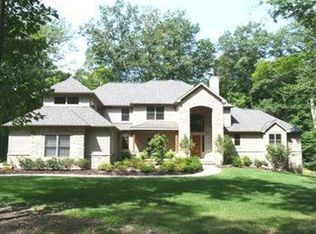
Nestled on a serene 4.8-acre cul-de-sac lot, this custom-built Marc Chapik masterpiece offers a perfect blend of grandeur, privacy, and modern luxury. Featuring 4 spacious bedrooms, 4 full baths, and 2 half baths, this stately brick estate is designed for the discerning homeowner.
A dramatic foyer with elegant crystal chandelier sets the tone for refined elegance. The formal dining room and the handsome paneled library with custom-built bookshelves exude timeless sophistication.
The great room is a showstopper, boasting a gas fireplace, newly installed (2022) bookcase-entertainment center, and a stunning wall of windows seamlessly connecting indoor and outdoor living. The chef’s kitchen (updated 2025).is a culinary dream, with white custom cabinetry, stainless steel appliances, granite countertops, and rich wood flooring, flowing into an oversized dining and eating area.
The primary suite is a true retreat, featuring a fireplace, dual walk-in closets, and a spa-inspired en-suite with heated floors, brass fixtures, his-and-her vanities, a private water closet with bidet, a soaking tub, and a glass-enclosed shower( updated 2023) . Secondary bedrooms offer generous space, with an en-suite in the second bedroom and a Jack-and-Jill bath for the third and fourth.
Designed for entertainment and wellness, the walk-out lower level features guest suite or fitness room, a sprawling recreational space, and a custom bar with an entertainment nook. A custom-built child/pet gate ensures functionality and style. Ample storage and updated HVAC (2024) and water systems (2022) complete this level.
Expansive patio with a built-in gas grill, refrigerator, and firepit—ideal for alfresco dining and relaxation.
Situated in the sought-after Cascades neighborhood, this estate offers privacy, convenience, and prestige. Wooded grounds and a gracefully sloping yard, this home is a rare luxury offering.
Garage has 3 bays.
Schedule a private tour today.
Closed
Street View
$995,000
150 Mill Run, Aurora, OH 44202
4beds
7,433sqft
Single Family Residence
Built in 2002
4.83 Acres Lot
$1,061,400 Zestimate®
$134/sqft
$5,442 Estimated rent
Home value
$1,061,400
$870,000 - $1.31M
$5,442/mo
Zestimate® history
Owner options
List your home for rent
$5,442/mo
Rent Zestimate®
Find your next renter with Zillow Rental Manager. Plus, with online applications, you can quickly screen prospective tenants – for free.
$5,442/mo
Rent Zestimate®
Refinance and save
$5,643/mo
Est. payment
Refinancing to a lower rate could help reduce your monthly payments and save thousands over the life of the loan.
$5,643/mo
Est. payment
Explore your selling options
Work with a Zillow partner agent
Leverage their expertise and Zillow's premium Showcase listings to get your home seen by more buyers.
Get startedList with your own agent
Get your home in front of millions of buyers by listing it on Zillow.
Learn how to do itSell it yourself
Take full control of how buyers see your home on Zillow by listing For Sale by Owner (FSBO).
List your homeWhat's special
Spacious bedroomsStunning wall of windowsCustom barWooded groundsGracefully sloping yardFormal dining roomWalk-out lower level
Zillow last checked:
Listing updated:
Listed by:
Wendy K Davis wendykdavis@howardhanna.com440-785-0383,
Howard Hanna,
Michelle S McQuade 440-823-2448,
Howard Hanna
Bought with:
Stan Gudalevich, 2017002597
Howard Hanna
Source: MLS Now,MLS#: 5103475Originating MLS: Akron Cleveland Association of REALTORS
Facts & features
Interior
Bedrooms & bathrooms
- Bedrooms: 4
- Bathrooms: 6
- Full bathrooms: 4
- 1/2 bathrooms: 2
- Main level bathrooms: 2
Primary bedroom
- Description: Large Closet area with double closets with separate entrance from hallway. 20 x15 Carpeted,Flooring: Carpet
- Features: Fireplace
- Level: Second
- Dimensions: 24 x 16
Bedroom
- Description: Additional Bedroom or workout space,Flooring: Cork
- Level: Lower
- Dimensions: 15 x 15
Bedroom
- Description: En suite 8 x 6 and a walk in closet,Flooring: Carpet
- Level: Second
- Dimensions: 15 x 14
Bedroom
- Description: Jack and Jill Bath private commode,Flooring: Carpet
- Level: Second
- Dimensions: 15 x 14
Bedroom
- Description: Jack and Jill bath private commode- walk in closet,Flooring: Carpet
- Level: Second
- Dimensions: 23 x 22
Primary bathroom
- Description: Heated Floors,Flooring: Ceramic Tile
- Features: High Ceilings
- Level: Second
- Dimensions: 14 x 12
Bathroom
- Description: Guest Bathroom off Foyer,Flooring: Hardwood
- Level: First
- Dimensions: 6 x 5
Bathroom
- Description: Flooring: Tile
- Level: First
- Dimensions: 9 x 6
Bathroom
- Description: ADA compatible shower and sink,Flooring: Stone
- Level: Lower
- Dimensions: 12 x 11
Dining room
- Description: Flooring: Hardwood
- Features: Chandelier
- Level: First
- Dimensions: 15 x 14
Eat in kitchen
- Description: Flooring: Hardwood
- Features: Breakfast Bar, Granite Counters
- Level: First
- Dimensions: 28 x 20
Entry foyer
- Description: Two Story Foyer,Flooring: Hardwood
- Features: Chandelier
- Level: First
- Dimensions: 22 x 13
Great room
- Description: Flooring: Hardwood
- Features: Bookcases, Fireplace, Bar, Window Treatments
- Level: First
- Dimensions: 24 x 20
Laundry
- Description: Flooring: Ceramic Tile
- Level: First
- Dimensions: 14 x 11
Library
- Description: Flooring: Carpet
- Features: Bookcases, Natural Woodwork
- Level: First
- Dimensions: 16 x 14
Pantry
- Description: Flooring: Tile
- Level: First
- Dimensions: 6 x 4
Recreation
- Description: Dog gate and two exterior doors to lower patio,Flooring: Carpet
- Features: Wet Bar, Built-in Features, Bar
- Level: Lower
- Dimensions: 48 x 26
Heating
- Forced Air, Fireplace(s), Gas
Cooling
- Central Air, Ceiling Fan(s), Humidity Control, Zoned
Appliances
- Included: Built-In Oven, Cooktop, Dryer, Dishwasher, Disposal, Microwave, Refrigerator, Water Softener, Washer
- Laundry: Washer Hookup, Electric Dryer Hookup, Laundry Closet, Main Level, Laundry Room, Laundry Tub, Sink
Features
- Wet Bar, Breakfast Bar, Bookcases, Bidet, Built-in Features, Ceiling Fan(s), Chandelier, Crown Molding, Entrance Foyer, Eat-in Kitchen, Granite Counters, High Ceilings, His and Hers Closets, Kitchen Island, Multiple Closets, Pantry, Recessed Lighting, Storage, Soaking Tub, Bar, Walk-In Closet(s)
- Windows: Blinds, Drapes, Screens, Wood Frames, Window Treatments
- Basement: Daylight,Exterior Entry,Full,Interior Entry,Concrete,Partially Finished,Storage Space,Walk-Out Access
- Number of fireplaces: 2
- Fireplace features: Family Room, Gas Log, Primary Bedroom, Raised Hearth, Gas
Interior area
- Total structure area: 7,433
- Total interior livable area: 7,433 sqft
- Finished area above ground: 4,948
- Finished area below ground: 2,485
Property
Parking
- Parking features: Asphalt, Attached, Electricity, Garage, Garage Door Opener, Garage Faces Rear
- Attached garage spaces: 3
Features
- Levels: Two
- Stories: 2
- Patio & porch: Front Porch, Patio
- Exterior features: Basketball Court, Built-in Barbecue, Barbecue, Gas Grill, Private Yard
- Has view: Yes
- View description: Trees/Woods
Lot
- Size: 4.83 Acres
- Features: Back Yard, Cleared, Cul-De-Sac, Front Yard, Gentle Sloping, Landscaped, Native Plants, Private, Many Trees
Details
- Parcel number: 030220000010031
Construction
Type & style
- Home type: SingleFamily
- Architectural style: Colonial
- Property subtype: Single Family Residence
Materials
- Brick
- Foundation: Block
- Roof: Asphalt,Fiberglass
Condition
- Year built: 2002
Details
- Builder name: Chapic
Utilities & green energy
- Sewer: Septic Tank
- Water: Well
Community & neighborhood
Community
- Community features: Suburban
Location
- Region: Aurora
- Subdivision: Cascades
HOA & financial
HOA
- Has HOA: Yes
- HOA fee: $450 annually
- Services included: Insurance
- Association name: The Cascades
Other
Other facts
- Listing agreement: Exclusive Right To Sell
Price history
| Date | Event | Price |
|---|---|---|
| 5/20/2025 | Sold | $995,000-7%$134/sqft |
Source: Public Record Report a problem | ||
| 4/18/2025 | Pending sale | $1,070,000$144/sqft |
Source: MLS Now #5103475 Report a problem | ||
| 4/4/2025 | Contingent | $1,070,000$144/sqft |
Source: MLS Now #5103475 Report a problem | ||
| 3/22/2025 | Listed for sale | $1,070,000+21.6%$144/sqft |
Source: MLS Now #5103475 Report a problem | ||
| 8/17/2021 | Sold | $880,000-7.4%$118/sqft |
Source:  MLS Now #4256561 Report a problem MLS Now #4256561 Report a problem | ||
| 11/1/2016 | Listing removed | $950,000$128/sqft |
Source: Howard Hanna - Aurora #3737188 Report a problem | ||
| 12/21/2015 | Price change | $950,000-2.6%$128/sqft |
Source: Howard Hanna - Aurora #3737188 Report a problem | ||
| 9/6/2015 | Price change | $975,000-1.5%$131/sqft |
Source: Howard Hanna - Aurora #3737188 Report a problem | ||
| 8/12/2015 | Listed for sale | $990,000+661.5%$133/sqft |
Source: Howard Hanna - Aurora #3737188 Report a problem | ||
| 1/13/1998 | Sold | $130,000$17/sqft |
Source: Public Record Report a problem | ||
Public tax history
| Year | Property taxes | Tax assessment |
|---|---|---|
| 2025 | $19,028 +1.8% | $418,110 |
| 2024 | $18,690 +25.1% | $418,110 +53.7% |
| 2023 | $14,938 +10.4% | $272,060 |
| 2022 | $13,537 -2.9% | $272,060 |
| 2021 | $13,938 -6.7% | $272,060 |
| 2020 | $14,938 -0.8% | $272,060 |
| 2019 | $15,058 +2% | $272,060 +12.2% |
| 2018 | $14,760 | $242,380 |
| 2017 | $14,760 +10.7% | $242,380 |
| 2016 | $13,338 -2.8% | $242,380 |
| 2015 | $13,715 +1.8% | $242,380 +3.9% |
| 2014 | $13,473 +0.6% | $233,350 |
| 2013 | $13,391 +0.3% | $233,350 |
| 2012 | $13,350 +13.8% | $233,350 +0.9% |
| 2011 | $11,727 +0.1% | $231,290 |
| 2010 | $11,714 +0.3% | $231,290 |
| 2009 | $11,682 | $231,290 |
| 2008 | $11,682 +9% | $231,290 |
| 2005 | $10,718 +1.9% | -- |
| 2004 | $10,521 +80.4% | -- |
| 2003 | $5,833 +228.8% | -- |
| 2002 | $1,774 -51.1% | -- |
| 2001 | $3,628 +0.5% | -- |
| 2000 | $3,611 -3.8% | -- |
| 1999 | $3,752 | -- |
Find assessor info on the county website
Neighborhood: 44202

Nearby schools
GreatSchools rating
- NACraddock/Miller Elementary SchoolGrades: 1-2Distance: 1.9 mi
- 9/10Harmon Middle SchoolGrades: 6-8Distance: 2.3 mi
- 9/10Aurora High SchoolGrades: 9-12Distance: 2.4 mi
Schools provided by the listing agent
- District: Aurora CSD - 6701
Source: MLS Now. This data may not be complete. We recommend contacting the local school district to confirm school assignments for this home.
Get a cash offer in 3 minutes
Find out how much your home could sell for in as little as 3 minutes with a no-obligation cash offer.
Estimated market value
$1,061,400
Get a cash offer in 3 minutes
Find out how much your home could sell for in as little as 3 minutes with a no-obligation cash offer.
Estimated market value
$1,061,400
- Ohio
- Portage County
- Aurora
- 44202
- 150 Mill Run
Nearby cities
Nearby zip codes
Other Aurora Topics
