Skip main navigation
Sold for $279,000
  • $279,000

    150 Mission Path, Georgetown, KY 40324

    3beds
    1,700sqft
    Townhouse
    Built in 2005
    3,524 Square Feet Lot
    $280,000 Zestimate®
    $164/sqft
    $1,847 Estimated rent

    Home value

    $280,000

    $266,000 - $294,000

    $1,847/mo

    Zestimate® history
    Loading
    Loading...

    Owner options

    List your home for rent

    $1,847/mo

    Rent Zestimate®

    Find your next renter with Zillow Rental Manager. Plus, with online applications, you can quickly screen prospective tenants – for free.

    Learn more

    $1,847/mo

    Rent Zestimate®

    Refinance and save

    $1,811/mo

    Est. payment

    Refinancing to a lower rate could help reduce your monthly payments and save thousands over the life of the loan.

    See today's rates

    $1,811/mo

    Est. payment

    Explore your selling options

    Work with a Zillow partner agent

    Leverage their expertise and Zillow's premium Showcase listings to get your home seen by more buyers.

    Get started

    List with your own agent

    Get your home in front of millions of buyers by listing it on Zillow.

    Learn how to do it

    Sell it yourself

    Take full control of how buyers see your home on Zillow by listing For Sale by Owner (FSBO).

    List your home

    What's special

    Electric fireplaceFarmhouse sinkBeautifully updated townhomeTwo-car detached garageNew paintAdditional parkingSpacious layout
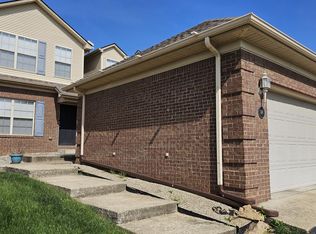
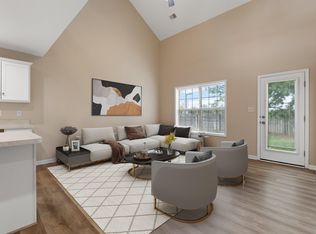
    Welcome to this beautifully updated townhome in the highly sought after, Canewood Villas at Canewood, Georgetown, Ky. Offering 3 bedrooms with the possibility of a 4th (currently used as) with the finished flex space on the second floor. (currently used as a bedroom without a closet with an amoire and a dresser for storage.) 2.5 baths and maintenance-free living, this property is move-in ready for it's next family! Recent updates include new paint, gorgeous new granite countertops, farmhouse sink, a cabinet trashcan, new appliances, an electric fireplace, and a big ass fans ceiling fan in the large vaulted great room, which makes a huge statement! The spacious layout provides flexibility for growing families, guests, home office space, or hobbies. Enjoy the convenience of a two-car detached garage plus additional parking. Located just minutes from Toyota Manufacturing, 1-75, downtown Georgetown, and the exciting new Publix shopping center development nearby, this home combines comfort, convenience, and maintenance-free living! Low HOA fees include lawn maintenance, snow removal, and common area upkeep, making everyday living easy and stress-free! This is the perfect opportunity to own an updated home in one of Georgetown's more desirable areas. Let's schedule your private showing today!

    Zillow last checked:

    Listing updated:

    Listed by:

    Christy Wethington 502-542-3098,

    Epique Realty - Georgetown

    Bought with:

    Amanda Hollon, 284304

    Keller Williams Commonwealth

    Source: Imagine MLS,MLS#: 26010188MLS Logo

    Facts & features

    Interior

    Bedrooms & bathrooms
    • Bedrooms: 3
    • Bathrooms: 3
    • Full bathrooms: 2
    • 1/2 bathrooms: 1
    Primary bedroom
    • Level: First
    Bedroom 2
    • Level: Second
    Bedroom 3
    • Level: Second
    Bathroom 1
    • Level: First
    Bathroom 2
    • Level: First
    Bathroom 3
    • Level: Second
    Bonus room
    • Level: First
    Bonus room
    • Level: Second
    Kitchen
    • Level: First
    Kitchen
    • Level: First
    Living room
    • Level: First
    Heating
    • Electric, Heat Pump
    Cooling
    • Ceiling Fan(s), Electric, Exhaust Fan, Heat Pump
    Appliances
    • Included: Disposal, Dishwasher, Microwave, Refrigerator, Range
    • Laundry: Electric Dryer Hookup, Main Level, Washer Hookup
    Features
    • Breakfast Bar, Eat-in Kitchen, Walk-In Closet(s), Ceiling Fan(s)
    • Flooring: Carpet
    • Windows: Window Treatments, Blinds
    • Has basement: No
    • Number of fireplaces: 1
    • Fireplace features: Electric
    Interior area
    • Total structure area: 1,700
    • Total interior livable area: 1,700 sqft
    • Finished area above ground: 1,700
    • Finished area below ground: 0

    Property

    Parking
    • Total spaces: 2
    • Parking features: Detached Garage, Off Street
    • Garage spaces: 2
    Features
    • Levels: Two
    Lot
    • Size: 3,524 Square Feet
    • Features: Landscaped
    Details
    • Parcel number: 13930229.000

    Construction

    Type & style
    • Home type: Townhouse
    • Architectural style: Cape Cod
    • Property subtype: Townhouse
    Materials
    • Brick Veneer, Vinyl Siding
    • Foundation: Slab
    • Roof: Shingle
    Condition
    • New construction: No
    • Year built: 2005
    Details
    • Warranty included: Yes

    Utilities & green energy

    • Sewer: Public Sewer
    • Water: Public
    • Utilities for property: Cable Connected, Electricity Connected, Sewer Connected

    Community & HOA

    Community
    • Subdivision: Canewood
    HOA
    • Has HOA: Yes
    • Amenities included: Other
    • Services included: Other, Snow Removal, Maintenance Grounds
    • HOA fee: $75 monthly
    Location
    • Region: Georgetown

    Financial & listing details

    • Price per square foot: $164/sqft
    • Tax assessed value: $214,400
    • Annual tax amount: $1,928
    • Date on market: 6/25/2026

    Price history

    DateEventPrice
    8/7/2026Sold$279,000+1.5%$164/sqft
    Source: Imagine MLS #26010188 Report a problem
    7/12/2026Pending sale$274,900$162/sqft
    Source: Imagine MLS #26010188 Report a problem
    6/25/2026Listed for sale$274,900$162/sqft
    Source: Imagine MLS #26010188 Report a problem
    6/5/2026Listing removed$274,900$162/sqft
    Source: Imagine MLS #26010188 Report a problem
    5/22/2026Contingent$274,900$162/sqft
    Source: Imagine MLS #26010188 Report a problem
    5/11/2026Listed for sale$274,900+7.8%$162/sqft
    Source: Imagine MLS #26010188 Report a problem
    2/22/2024Sold$255,000$150/sqft
    Source: Public Record Report a problem
    1/21/2024Pending sale$255,000$150/sqft
    Source: Owner Report a problem
    10/24/2023Price change$255,000-3.8%$150/sqft
    Source: Owner Report a problem
    9/17/2023Listed for sale$265,000+42.5%$156/sqft
    Source: Owner Report a problem
    4/15/2021Sold$186,000$109/sqft
    Source: Imagine MLS #20103785 Report a problem
    3/17/2021Pending sale$186,000+33%$109/sqft
    Source: Imagine MLS #20103785 Report a problem
    3/30/2017Sold$139,900+16.6%$82/sqft
    Source: Imagine MLS #1706802 Report a problem
    9/30/2014Sold$120,000$71/sqft
    Source: Imagine MLS #1401128 Report a problem

    Public tax history

    YearProperty taxesTax assessment
    2024$1,928 +5.8%$214,400 +6.7%
    2023$1,822 +12.9%$201,000 +8.1%
    2022$1,614 +13.3%$186,000 +14.5%
    2021$1,424 +921.6%$162,400 +16.5%
    2017$139 +62.7%$139,406 +5.7%
    2016$86 $131,864 0%
    2015$86 -92.4%$131,900 -3.7%
    2014$1,135 +1276.5%$136,900 +2.9%
    2011$82 $133,000
    2010-- $133,000 +33%
    2009-- $100,000
    Find assessor info on the county website

    Neighborhood: 40324

    Nearby schools

    GreatSchools rating
    Schools provided by the listing agent
    • Elementary: Western
    • Middle: Scott Co
    • High: Great Crossing

    Source: Imagine MLS. This data may not be complete. We recommend contacting the local school district to confirm school assignments for this home.

    Sell for more on Zillow
    Get a Zillow Showcase℠ listing at no additional cost and you could sell for .
    $280,000
    2% more
    +$5,600
    With Zillow Showcase(estimated)
    $285,600
    Sell for more on Zillow
    Get a Zillow Showcase℠ listing at no additional cost and you could sell for .
    $280,000
    2% more
    +$5,600
    With Zillow Showcase(estimated)
    $285,600