Skip main navigation
Off market
  • $796,700

    150 Mitchell Ct, Elk Rapids, MI 49629

    3beds
    2baths
    2,010sqft
    SingleFamily
    Built in 2001
    0.75 Acres Lot
    $796,700 Zestimate®
    $396/sqft
    $2,710 Estimated rent

    Home value

    $796,700

    $741,000 - $860,000

    $2,710/mo

    Zestimate® history
    Loading
    Loading...

    Owner options

    List your home for rent

    $2,710/mo

    Rent Zestimate®

    Find your next renter with Zillow Rental Manager. Plus, with online applications, you can quickly screen prospective tenants – for free.

    Learn more

    $2,710/mo

    Rent Zestimate®

    Refinance and save

    $4,868/mo

    Est. payment

    Refinancing to a lower rate could help reduce your monthly payments and save thousands over the life of the loan.

    See today's rates

    $4,868/mo

    Est. payment

    Explore your selling options

    Work with a Zillow partner agent

    Leverage their expertise and Zillow's premium Showcase listings to get your home seen by more buyers.

    Get started

    List with your own agent

    Get your home in front of millions of buyers by listing it on Zillow.

    Learn how to do it

    Sell it yourself

    Take full control of how buyers see your home on Zillow by listing For Sale by Owner (FSBO).

    List your home

    What's special

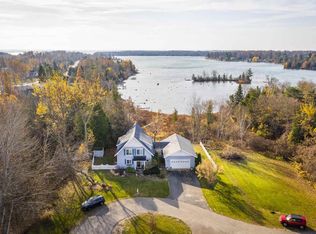
    CHARMING FAMILY HOME that has been beautifully maintained and upgraded with all the modern amenities you are looking for in your new home. The living room will be a gathering place for your family and is highlighted by a stone fireplace which is flanked by two sets of french doors leading you to the large backyard deck. The kitchen boasts crisp white cabinetry, modern lighting, stainless appliances, double ovens, quartz countertops and island seating. The dining room features a contemporary chandelier and french doors to a covered deck area. A spacious master suite will be your retreat for rest & relaxation with serene views of your wooded backyard from the french doors, the master bath is enhanced by a jetted soaking tub, tiled shower, dual sinks, skylight and a large walk-in closet. There are 3 spacious bedrooms and 2 baths. Well appointed features including hardwood floors; crown molding; updated lighting; lots of windows for natural light; maintenance free vinyl siding; newer water softener; energy efficient hot water heater & furnace. Sit on the covered porch with your morning coffee and listen to the birds sing. Plenty of room for all your cars, boats or toys with a 2-car attached, heated & insulated garage plus a detached 1-car garage both with attic storage. The expansive lawn is kept green and lush with underground irrigation. A white picket fence surrounds the back yard. There is also room to add on, if you feel the need. This family home is just waiting for you to relax on the deck, invite friends for a backyard barbecue or try your hand at gardening in your very own greenhouse. Enjoy small town living in the quaint Village of Elk Rapids, walk or ride your bike to sandy beaches, parks, school, restaurants, shopping. Your kids will appreciate living so close to the award winning Elk Rapids school district and the family neighborhood setting. Beautifully situated in a premier cul-de-sac location. Move in ready and just waiting for you!

    This property is off market, which means it's not currently listed for sale or rent on Zillow. This may be different from what's available on other websites or public sources.
    Facts & features

    Interior

    Bedrooms & bathrooms
    • Bedrooms: 3
    • Bathrooms: 2
    Heating
    • Forced air, Gas
    Cooling
    • Central
    Appliances
    • Included: Dishwasher, Dryer, Range / Oven, Refrigerator, Washer
    Features
    • Cathedral Ceilings, Island Kitchen, Foyer Entrance, Walk-In Closet(s), Skylights, Solid Surface Counters, Jetted Tub, Pantry
    • Flooring: Tile
    Interior area
    • Total interior livable area: 2,010 sqft

    Property

    Parking
    • Parking features: Garage - Attached
    Features
    • Exterior features: Vinyl
    • Has view: Yes
    • View description: Water
    • Has water view: Yes
    • Water view: Water
    Lot
    • Size: 0.75 Acres
    Details
    • Parcel number: 054302103310

    Construction

    Type & style
    • Home type: SingleFamily
    Materials
    • Roof: Asphalt
    Condition
    • Year built: 2001

    Utilities & green energy

    • Sewer: Municipal

    Community & neighborhood

    Location
    • Region: Elk Rapids

    Other

    Other facts
    • APPLIANCES/EQUIPMENT: Refrigerator, Oven/Range, Disposal, Dishwasher, Washer, Dryer, Ceiling Fan
    • Section #: 21
    • Liv Rm Level: Main Floor
    • Din Rm Level: Main Floor
    • Kit Level: Main Floor
    • MBR Level: Main Floor
    • BR2 Level: Main Floor
    • BR3 Level: Main Floor
    • Sale/Rent: For Sale
    • Terms: Cash, Conventional
    • ROOF: Asphalt
    • STYLE: Ranch, Contemporary, 1 Story
    • CONSTRUCTION: Frame
    • ROAD: Public Maintained, Blacktop, Cul-de-Sac
    • WATER: Municipal
    • Kit Carpet: Wood
    • Liv Rm Carpet: Wood
    • Din Rm Carpet: Wood
    • BR3 Carpet: Cork
    • MBR Carpet: Cork
    • BR2 Carpet: Cork
    • ADDITIONAL BUILDINGS: Garden/Storage Shed, Greenhouse
    • EXTERIOR FEATURES: Deck, Covered Porch, Fenced Yard, Sidewalk, Sprinkler System, Porch
    • MINERAL RIGHTS: Unknown
    • WATER FEATURES: Water View
    • ZONING/USE/RESTRICTIONS: Residential, Unknown
    • Originating MLS: TAAR
    • Type of Ownership: Private Owner
    • DOCUMENTS ON FILE: Sellers Disclosure, Agency Disclosure, LBP Disclosure
    • TV SERVICE/INTERNET AVAIL: Cable TV, Cable Internet
    • FOUNDATION: Crawl Space
    • INTERIOR FEATURES: Cathedral Ceilings, Island Kitchen, Foyer Entrance, Walk-In Closet(s), Skylights, Solid Surface Counters, Jetted Tub, Pantry
    • DRIVEWAY: Blacktop
    • HEATING/COOLING SOURCES: Natural Gas
    • HEATING/COOLING TYPES: Forced Air, Central Air, Humidifier
    • PRIMARY GARAGE: Attached, Heated
    • Master Bath: Private
    • EXTERIOR FINISH: Vinyl
    • FIREPLACES AND STOVES: Gas
    • SEWER: Municipal
    • PARCEL DESCRIPTION: Site Condo
    • Town: T 29N
    • LAND FEATURES: Level
    • Laundry Level: Main Floor
    • Prinicpal Residence: Yes
    • Range: R 9W
    • Laundry Floor Covering: Tile
    • Elementary School: Lakeland Elementary School
    • Middle School: Cherryland Middle School
    • High School: Elk Rapids High School

    Price history

    DateEventPrice
    8/30/2019Sold$445,000$221/sqft
    Source: NGLRMLS #1864541 Report a problem
    7/16/2019Listed for sale$445,000+50.8%$221/sqft
    Source: RE/MAX Of Elk Rapids #1864541 Report a problem
    5/7/2014Sold$295,000-9.2%$147/sqft
    Source: Public Record Report a problem
    10/24/2013Listing removed$325,000$162/sqft
    Source: Keller Williams Lakeside Properties #1749925 Report a problem
    8/10/2013Listed for sale$325,000+25%$162/sqft
    Source: Keller Williams Lakeside Properties #1749925 Report a problem
    12/7/2009Sold$260,000$129/sqft
    Source: NGLRMLS #1684553 Report a problem

    Public tax history

    YearProperty taxesTax assessment
    2025$8,361 +5.3%$315,100 -2.9%
    2024$7,942 -30.7%$324,400 +30.9%
    2023$11,465 $247,800 -3.6%
    2022-- $257,100 +5.6%
    2021-- $243,400 +15.2%
    2020-- $211,300 +15.4%
    2017$5,436 $183,100 +11.9%
    2016-- $163,700 +3.1%
    2015-- $158,800 +6.2%
    2014-- $149,500 +12.7%
    2013-- $132,700 +0.6%
    2011-- $131,900 -21.2%
    2010-- $167,400

    Find assessor info on the county website

    Neighborhood: 49629

    Nearby schools

    GreatSchools rating
    Schools provided by the listing agent
    • Elementary: Lakeland Elementary School
    • Middle: Cherryland Middle School
    • High: Elk Rapids High School
    • District: Elk Rapids Schools

    Source: The MLS. This data may not be complete. We recommend contacting the local school district to confirm school assignments for this home.

    Get pre-qualified for a loan
    At Zillow Home Loans, we can pre-qualify you in as little as 5 minutes with no impact to your credit score.

    An equal housing lender. NMLS #10287.

    Sell for more on Zillow
    Get a Zillow Showcase℠ listing at no additional cost and you could sell for .
    $796,700
    2% more
    +$15,934
    With Zillow Showcase(estimated)
    $812,634