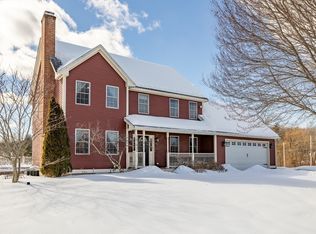
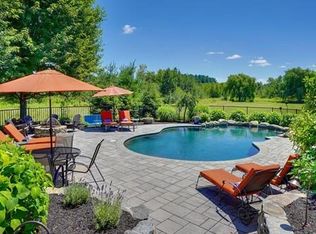
Your new home awaits in a serene country setting! This well designed property boasts 4 bedrooms, 3.5 baths, and a host of features for the perfect family retreat. The first floor offers a convenient home office, an open-concept layout, and a bright living room/ kitchen with granite countertops and stainless steel appliances. The second level features an expansive master suite with a large en suite full bathroom with double vanity, walk-in closet, and ample storage. Three additional bedrooms share a full bath. Enjoy the practicality of a first-floor laundry and the security of an attached 2-car garage. Entertain effortlessly in the huge finished lower level, complete with a wet bar and slider to the private backyard w large above ground pool Enjoy the tranquil surroundings and start the new year in this country haven. The location is ideal, near routes 110 + 62, and close to the Wachusett Reservoir, Davis Farmland, Rota Spring Ice Cream, Meadowbrook restaurant, and apple orchards.
Sold for $747,000
$747,000
150 Moffett St, Lancaster, MA 01523
4beds
2,660sqft
Single Family Residence
Built in 2002
2.39 Acres Lot
$818,500 Zestimate®
$281/sqft
$5,286 Estimated rent
Home value
$818,500
$778,000 - $859,000
$5,286/mo
Zestimate® history
Owner options
List your home for rent
$5,286/mo
Rent Zestimate®
Find your next renter with Zillow Rental Manager. Plus, with online applications, you can quickly screen prospective tenants – for free.
$5,286/mo
Rent Zestimate®
Refinance and save
$4,749/mo
Est. payment
Refinancing to a lower rate could help reduce your monthly payments and save thousands over the life of the loan.
$4,749/mo
Est. payment
Explore your selling options
Work with a Zillow partner agent
Leverage their expertise and Zillow's premium Showcase listings to get your home seen by more buyers.
Get startedList with your own agent
Get your home in front of millions of buyers by listing it on Zillow.
Learn how to do itSell it yourself
Take full control of how buyers see your home on Zillow by listing For Sale by Owner (FSBO).
List your homeWhat's special
Expansive master suiteDouble vanityOpen-concept layoutGranite countertopsPrivate backyardWet barWalk-in closet
Zillow last checked:
Listing updated:
Listed by:
Michalann Cosme 978-660-4906,
Citylight Homes LLC 978-977-0050
Bought with:
Michael Hout
StartPoint Realty
Source: MLS PIN,MLS#: 73190046
Facts & features
Interior
Bedrooms & bathrooms
- Bedrooms: 4
- Bathrooms: 4
- Full bathrooms: 3
- 1/2 bathrooms: 1
- Main level bathrooms: 1
Primary bedroom
- Features: Bathroom - Full, Bathroom - Double Vanity/Sink, Ceiling Fan(s), Walk-In Closet(s), Flooring - Vinyl, Attic Access
- Level: Second
Bedroom 2
- Features: Ceiling Fan(s), Closet, Flooring - Vinyl
- Level: Second
Bedroom 3
- Features: Closet, Flooring - Vinyl
- Level: Second
Bedroom 4
- Features: Ceiling Fan(s), Closet, Flooring - Vinyl
- Level: Second
Primary bathroom
- Features: Yes
Bathroom 1
- Features: Bathroom - Half, Flooring - Stone/Ceramic Tile, Dryer Hookup - Electric, Washer Hookup
- Level: Main,First
Bathroom 2
- Features: Bathroom - Full, Bathroom - Tiled With Tub & Shower, Flooring - Stone/Ceramic Tile, Countertops - Upgraded, Double Vanity
- Level: Second
Bathroom 3
- Features: Bathroom - Full, Bathroom - Tiled With Tub, Flooring - Stone/Ceramic Tile, Double Vanity
- Level: Second
Dining room
- Features: Flooring - Hardwood, Chair Rail, Crown Molding
- Level: Main,First
Family room
- Features: Bathroom - Full, Flooring - Vinyl, Wet Bar, Exterior Access, Open Floorplan, Recessed Lighting, Slider, Storage
- Level: Basement
Kitchen
- Features: Flooring - Hardwood, Pantry, Countertops - Stone/Granite/Solid, Kitchen Island, Exterior Access, Open Floorplan, Recessed Lighting, Stainless Steel Appliances, Lighting - Pendant
- Level: Main,First
Living room
- Features: Wood / Coal / Pellet Stove, Flooring - Hardwood, French Doors, Deck - Exterior, Exterior Access, Open Floorplan, Recessed Lighting, Pocket Door
- Level: Main,First
Office
- Features: Flooring - Hardwood, Pocket Door
- Level: First
Heating
- Baseboard, Oil, Wood Stove, Ductless, Other
Cooling
- Ductless
Appliances
- Included: Water Heater, Range, Dishwasher, Refrigerator, Washer, Dryer
- Laundry: First Floor, Electric Dryer Hookup, Washer Hookup
Features
- Home Office, Wet Bar
- Flooring: Tile, Laminate, Hardwood, Flooring - Hardwood
- Doors: Pocket Door
- Windows: Insulated Windows
- Basement: Full,Finished,Walk-Out Access,Interior Entry
- Number of fireplaces: 2
- Fireplace features: Family Room, Living Room
Interior area
- Total structure area: 2,660
- Total interior livable area: 2,660 sqft
Property
Parking
- Total spaces: 6
- Parking features: Attached, Paved Drive, Off Street, Paved
- Attached garage spaces: 2
- Uncovered spaces: 4
Features
- Patio & porch: Deck
- Exterior features: Deck, Pool - Above Ground, Storage, Sprinkler System, Invisible Fence
- Has private pool: Yes
- Pool features: Above Ground
- Fencing: Invisible
- Waterfront features: Stream
Lot
- Size: 2.39 Acres
- Features: Level
Details
- Parcel number: M:044.0 B:0000 L:0030.J,4217348
- Zoning: RES
Construction
Type & style
- Home type: SingleFamily
- Architectural style: Colonial
- Property subtype: Single Family Residence
Materials
- Frame
- Foundation: Concrete Perimeter
- Roof: Shingle
Condition
- Year built: 2002
Utilities & green energy
- Electric: Circuit Breakers, 200+ Amp Service
- Sewer: Private Sewer
- Water: Public
- Utilities for property: for Electric Range, for Electric Oven, for Electric Dryer, Washer Hookup
Green energy
- Energy efficient items: Thermostat
- Energy generation: Solar
Community & neighborhood
Location
- Region: Lancaster
Other
Other facts
- Listing terms: Contract
- Road surface type: Paved
Price history
| Date | Event | Price |
|---|---|---|
| 3/1/2024 | Sold | $747,000-2.4%$281/sqft |
Source: MLS PIN #73190046 Report a problem | ||
| 1/17/2024 | Contingent | $765,000$288/sqft |
Source: MLS PIN #73190046 Report a problem | ||
| 1/3/2024 | Listed for sale | $765,000+36.6%$288/sqft |
Source: MLS PIN #73190046 Report a problem | ||
| 8/28/2020 | Sold | $560,000+57.4%$211/sqft |
Source: Public Record Report a problem | ||
| 10/9/2002 | Sold | $355,770$134/sqft |
Source: Public Record Report a problem | ||
Public tax history
| Year | Property taxes | Tax assessment |
|---|---|---|
| 2025 | $10,727 +6% | $663,800 +14.5% |
| 2024 | $10,122 +7.5% | $579,700 +5.8% |
| 2023 | $9,420 +1.5% | $548,000 +14.8% |
| 2022 | $9,282 +1.2% | $477,200 +4% |
| 2021 | $9,169 +5.9% | $458,900 +5.2% |
| 2020 | $8,661 +5.4% | $436,300 +4.8% |
| 2019 | $8,220 +4.4% | $416,200 +5.6% |
| 2018 | $7,876 +9.8% | $394,200 +7.4% |
| 2016 | $7,175 +5% | $367,000 +0.7% |
| 2015 | $6,836 +4.6% | $364,400 +5.5% |
| 2014 | $6,533 +3.6% | $345,500 +4.6% |
| 2013 | $6,304 -0.6% | $330,400 -6.5% |
| 2012 | $6,340 +2.4% | $353,400 -2.2% |
| 2011 | $6,192 +3.8% | $361,500 -2.6% |
| 2010 | $5,964 +5.4% | $371,100 -2.6% |
| 2009 | $5,656 +2.6% | $381,100 -5.7% |
| 2008 | $5,511 +1.3% | $404,000 +2.3% |
| 2007 | $5,439 +6.3% | $395,000 +4.6% |
| 2006 | $5,115 +10.7% | $377,800 +15.7% |
| 2005 | $4,622 -3.4% | $326,400 +15% |
| 2004 | $4,785 +153.3% | $283,800 +126% |
| 2003 | $1,889 | $125,600 |
Find assessor info on the county website
Neighborhood: 01523

Nearby schools
GreatSchools rating
- 5/10Mary Rowlandson Elementary SchoolGrades: PK-5Distance: 3.6 mi
- 8/10Luther Burbank Middle SchoolGrades: 6-8Distance: 3.6 mi
- 8/10Nashoba Regional High SchoolGrades: 9-12Distance: 4.5 mi
Schools provided by the listing agent
- Elementary: Mary Rowlandson
- Middle: Luther Burbank
- High: Nrhs
Source: MLS PIN. This data may not be complete. We recommend contacting the local school district to confirm school assignments for this home.
Get a cash offer in 3 minutes
Find out how much your home could sell for in as little as 3 minutes with a no-obligation cash offer.
Estimated market value
$818,500
Get a cash offer in 3 minutes
Find out how much your home could sell for in as little as 3 minutes with a no-obligation cash offer.
Estimated market value
$818,500
- Massachusetts
- Worcester County
- Lancaster
- 01523
- 150 Moffett St
Nearby cities
Nearby zip codes
Other Lancaster Topics
