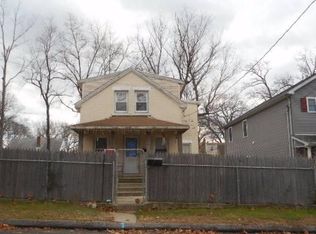
Back on market buyer unable to perform. Welcome to 150 Moffitt Street, a spacious and versatile home located in Bridgeport's highly desirable North End. Offering 4 bedrooms and a recognized in law apartment, this home provides comfort, flexibility, and room to grow. Step inside to a bright and inviting main level where the living room flows seamlessly into the kitchen through an updated pass-through opening with counter seating, perfect for casual meals, morning coffee, or gathering with family and friends. Two bedrooms on the main level provide convenient living, while fresh paint, updated windows, new appliances, and a newer roof(2023) reflect pride of ownership throughout. Upstairs, you'll find two additional bedrooms offering space for family, guests, or a home office. A standout feature is the recognized lower-level accessory apartment with its own private entrance. Complete with a bedroom, full bathroom, eat-in kitchen, and living area, it offers flexibility for extended family, multigenerational living, guests, or private living quarters. Laundry is located in the lower level with additional hookups on the main floor. Outside, enjoy a flat backyard with a basketball court and room for entertaining, recreation, gardening, or relaxing. A long private driveway provides ample off-street parking, while solar panels support energy-efficient living. Conveniently located near Sacred Heart University, shopping, dining, parks, medical facilities, and major commuter routes. Property sold as-is, where-is. Buyer to assume solar lease. Sellers suitable housing contingency has been removed. Seller will deliver the property vacant and requests 30 days after all contract contingencies have been satisfied or waived to complete the move prior to closing.
Sold for $440,000
Zillow last checked:
Listing updated:
Bought with:
Tiffany Spencer, RES.0833562
Century 21 Scala Group
Source: Smart MLS,MLS#: 24182063
Price history
| Date | Event | Price |
|---|---|---|
| 9/21/2026 | Sold | $440,000-2.2%$382/sqft |
Source:  Smart MLS #24182063 Report a problem Smart MLS #24182063 Report a problem | ||
| 9/21/2026 | Pending sale | $450,000$391/sqft |
Source: Smart MLS #24182063 Report a problem | ||
| 6/18/2026 | Listed for sale | $450,000$391/sqft |
Source: Smart MLS #24182063 Report a problem | ||
| 6/14/2026 | Pending sale | $450,000$391/sqft |
Source: Smart MLS #24182063 Report a problem | ||
| 6/12/2026 | Listed for sale | $450,000+34.3%$391/sqft |
Source: Smart MLS #24182063 Report a problem | ||
| 4/21/2023 | Sold | $335,000-2.9%$291/sqft |
Source: Smart MLS #170547350 Report a problem | ||
| 3/4/2023 | Contingent | $345,000$299/sqft |
Source: Smart MLS #170547350 Report a problem | ||
| 1/31/2023 | Listed for sale | $345,000$299/sqft |
Source: Smart MLS #170547350 Report a problem | ||
| 1/31/2023 | Contingent | $345,000$299/sqft |
Source: Smart MLS #170547350 Report a problem | ||
| 1/28/2023 | Listed for sale | $345,000-13.8%$299/sqft |
Source: Smart MLS #170547350 Report a problem | ||
| 12/2/2022 | Listing removed | -- |
Source: Smart MLS #170538524 Report a problem | ||
| 11/30/2022 | Listed for sale | $400,000+88.7%$347/sqft |
Source: Smart MLS #170538524 Report a problem | ||
| 9/4/2007 | Sold | $212,000+32.5%$184/sqft |
Source: Smart MLS #98311816 Report a problem | ||
| 8/29/2002 | Sold | $160,000+7.4%$139/sqft |
Source: Public Record Report a problem | ||
| 9/18/1987 | Sold | $149,000$129/sqft |
Source: Public Record Report a problem | ||
Sell for more on Zillow
Get a Zillow Showcase℠ listing at no additional cost and you could sell for .
$440,000
2% more
+$8,800
With Zillow Showcase(estimated)
$448,800
