Skip main navigation
Sold for $355,000
  • $355,000

    150 Moncuin Ct, Manquin, VA 23106

    3beds
    1,252sqft
    Single Family Residence
    Built in 2016
    2.3 Acres Lot
    $369,000 Zestimate®
    $284/sqft
    $2,114 Estimated rent

    Home value

    $369,000

    Estimated sales range

    Not available

    $2,114/mo

    Zestimate® history
    Loading
    Loading...

    Owner options

    List your home for rent

    $2,114/mo

    Rent Zestimate®

    Find your next renter with Zillow Rental Manager. Plus, with online applications, you can quickly screen prospective tenants – for free.

    Learn more

    $2,114/mo

    Rent Zestimate®

    Refinance and save

    $2,089/mo

    Est. payment

    Refinancing to a lower rate could help reduce your monthly payments and save thousands over the life of the loan.

    See today's rates

    $2,089/mo

    Est. payment

    Explore your selling options

    Work with a Zillow partner agent

    Leverage their expertise and Zillow's premium Showcase listings to get your home seen by more buyers.

    Get started

    List with your own agent

    Get your home in front of millions of buyers by listing it on Zillow.

    Learn how to do it

    Sell it yourself

    Take full control of how buyers see your home on Zillow by listing For Sale by Owner (FSBO).

    List your home

    What's special

    Open floor planBrand-new lvt flooringNewly installed patioOutdoor barLarge islandAmple cabinet spaceEn-suite bathroom
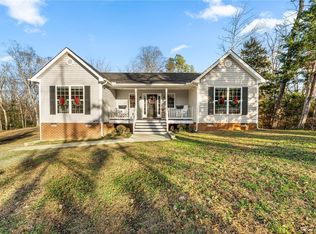
    Welcome home to your private oasis! Nestled on a sprawling 2.3 acres, this gorgeous nearly 1300 sq ft gem is the perfect blend of comfort and style. Embrace the open floor plan where the kitchen shines brightly, overlooking the spacious living and dining areas. With ample cabinet space, a large island, and shiny stainless steel appliances, the beautiful kitchen is a culinary dream come true! Say goodbye to cleaning woes with brand-new LVT flooring that flows seamlessly throughout. This home features 3 cozy bedrooms and 2 full baths, including a primary suite complete with an en-suite bathroom and a walk-in closet—plenty of room for your wardrobe and then some! Storage won’t be an issue with multiple closets scattered throughout. Step outside to discover your newly installed patio, complete with an outdoor bar, perfect for entertaining friends and enjoying those starry nights! Don’t miss the fully finished 2-car detached garage, equipped with heating and air conditioning, along with a small kitchenette—ideal for your workshop, game room, or home office. Plus, there’s an additional shed for all your storage needs. This home has it all and has been meticulously kept, so you can move right in and start making memories!

    Zillow last checked:

    Listing updated:

    Listed by:

    Sarah Gordon 804-514-5879,

    Pitts & Manns Realty Inc

    Bought with:

    Chuck Jenkins, 0225103203

    Long & Foster REALTORS

    Source: CVRMLS,MLS#: 2426713MLS LogoOriginating MLS: Central Virginia Regional MLS

    Facts & features

    Interior

    Bedrooms & bathrooms
    • Bedrooms: 3
    • Bathrooms: 2
    • Full bathrooms: 2
    Primary bedroom
    • Level: First
    • Dimensions: 0 x 0
    Bedroom 2
    • Level: First
    • Dimensions: 0 x 0
    Bedroom 3
    • Level: First
    • Dimensions: 0 x 0
    Dining room
    • Level: First
    • Dimensions: 0 x 0
    Family room
    • Level: First
    • Dimensions: 0 x 0
    Foyer
    • Level: First
    • Dimensions: 0 x 0
    Other
    • Description: Tub & Shower
    • Level: First
    Kitchen
    • Level: First
    • Dimensions: 0 x 0
    Heating
    • Electric, Heat Pump
    Cooling
    • Central Air, Electric, Heat Pump
    Appliances
    • Included: Dryer, Dishwasher, Exhaust Fan, Electric Water Heater, Ice Maker, Microwave, Oven, Refrigerator, Stove, Washer
    Features
    • Bedroom on Main Level, Eat-in Kitchen, Kitchen Island, Solid Surface Counters, Walk-In Closet(s), Workshop
    • Flooring: Laminate
    • Basement: Crawl Space
    • Attic: Access Only
    • Number of fireplaces: 1
    • Fireplace features: Factory Built
    Interior area
    • Total interior livable area: 1,252 sqft
    • Finished area above ground: 1,252

    Property

    Parking
    • Total spaces: 2
    • Parking features: Driveway, Detached, Finished Garage, Garage, Heated Garage, Oversized, Paved, Workshop in Garage
    • Garage spaces: 2
    • Has uncovered spaces: Yes
    Features
    • Levels: One
    • Stories: 1
    • Patio & porch: Deck
    • Exterior features: Storage, Shed, Paved Driveway
    • Pool features: None
    Lot
    • Size: 2.3 Acres
    • Features: Cleared
    Details
    • Additional structures: Shed(s), Storage
    • Parcel number: 28B410
    • Zoning description: R-1

    Construction

    Type & style
    • Home type: SingleFamily
    • Architectural style: Ranch
    • Property subtype: Single Family Residence
    Materials
    • Frame, Vinyl Siding
    • Roof: Shingle
    Condition
    • Resale
    • New construction: No
    • Year built: 2016

    Utilities & green energy

    • Sewer: Septic Tank
    • Water: Public

    Community & HOA

    Community
    • Security: Smoke Detector(s)
    • Subdivision: Marle Hills
    Location
    • Region: Manquin

    Financial & listing details

    • Price per square foot: $284/sqft
    • Tax assessed value: $255,700
    • Annual tax amount: $1,483
    • Date on market: 10/16/2025
    • Ownership: Individuals
    • Ownership type: Sole Proprietor

    Price history

    DateEventPrice
    2/10/2025Sold$355,000-4%$284/sqft
    Source: CVRMLS #2426713 Report a problem
    1/17/2025Pending sale$369,900$295/sqft
    Source: CVRMLS #2426713 Report a problem
    12/9/2024Price change$369,900-2.6%$295/sqft
    Source: CVRMLS #2426713 Report a problem
    11/10/2024Price change$379,900-2.6%$303/sqft
    Source: Bright MLS #VAKW2000200 Report a problem
    10/12/2024Listed for sale$389,900+39.7%$311/sqft
    Source: CVRMLS #2426713 Report a problem
    12/2/2021Sold$279,000$223/sqft
    Source: CVRMLS #2130894 Report a problem
    10/16/2021Pending sale$279,000$223/sqft
    Source: CVRMLS #2130894 Report a problem
    10/12/2021Price change$279,000-3.5%$223/sqft
    Source: CVRMLS #2130894 Report a problem
    10/8/2021Listed for sale$289,000+45.3%$231/sqft
    Source: CVRMLS #2130894 Report a problem
    4/3/2017Sold$198,850$159/sqft
    Source: Public Record Report a problem

    Public tax history

    YearProperty taxesTax assessment
    2025$1,680 +13.3%$273,100 +6.8%
    2024$1,483 $255,700
    2023$1,483 +119.4%$255,700 +57.9%
    2022$676 -51.5%$161,900
    2021$1,392 $161,900
    2020$1,392 -2.3%$161,900
    2019$1,425 $161,900
    2018-- $161,900 +369.3%
    2017$317 $34,500
    2016$317 -2.1%$34,500
    2015$324 $34,500
    2011-- --
    2010-- --
    Find assessor info on the county website

    Neighborhood: 23106

    Nearby schools

    GreatSchools rating
    Schools provided by the listing agent
    • Elementary: Acquinton
    • Middle: Hamilton Holmes
    • High: King William

    Source: CVRMLS. This data may not be complete. We recommend contacting the local school district to confirm school assignments for this home.

    Get a cash offer in 3 minutes
    Find out how much your home could sell for in as little as 3 minutes with a no-obligation cash offer.
    Estimated market value
    $369,000
    Get a cash offer in 3 minutes
    Find out how much your home could sell for in as little as 3 minutes with a no-obligation cash offer.
    Estimated market value
    $369,000