Skip main navigation
Closed
  • $475,000

    150 Monroe Creek Blvd, Asheville, NC 28806

    4beds
    2,273sqft
    Single Family Residence
    Built in 2023
    0.23 Acres Lot
    $466,300 Zestimate®
    $209/sqft
    $2,842 Estimated rent

    Home value

    $466,300

    $429,000 - $508,000

    $2,842/mo

    Zestimate® history
    Loading
    Loading...

    Owner options

    List your home for rent

    $2,842/mo

    Rent Zestimate®

    Find your next renter with Zillow Rental Manager. Plus, with online applications, you can quickly screen prospective tenants – for free.

    Learn more

    $2,842/mo

    Rent Zestimate®

    Refinance and save

    $2,869/mo

    Est. payment

    Refinancing to a lower rate could help reduce your monthly payments and save thousands over the life of the loan.

    See today's rates

    $2,869/mo

    Est. payment

    Explore your selling options

    Work with a Zillow partner agent

    Leverage their expertise and Zillow's premium Showcase listings to get your home seen by more buyers.

    Get started

    List with your own agent

    Get your home in front of millions of buyers by listing it on Zillow.

    Learn how to do it

    Sell it yourself

    Take full control of how buyers see your home on Zillow by listing For Sale by Owner (FSBO).

    List your home

    What's special

    Gas log fireplaceMountain viewsFront porchGourmet kitchenVaulted ceilingsCenter kitchen islandLvp flooring
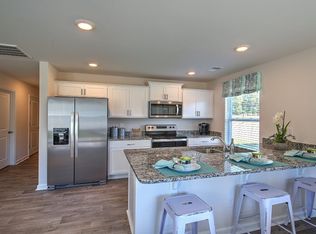
    Welcome to 150 Monroe Creek Blvd, a stunning single-family residence built in 2023, offering the desirable Pinehurst floor plan in the sought-after Fountain Park community. This incredible value provides the best of newer construction, complete with the DR Horton Home Warranty, all just under 7 miles from the cultural hub of Downtown Asheville. This spacious two-story home features 4 generous bedrooms and 2.5 baths across 2,273 square feet of finished living space. The main level boasts a flowing open-concept design, ensuring seamless sight lines from the kitchen through to the family room, perfect for entertaining and modern living. The gourmet kitchen is a chef's delight, equipped with 36-inch white shaker cabinets, elegant granite countertops with a tile backsplash, a center kitchen island, a gas range, and a dedicated pantry. Durable LVP flooring runs throughout the main living areas, beautifully contrasting with the comfortable carpeting in the bedrooms. Upstairs, you will find all four bedrooms, including the private primary retreat which features a luxurious ensuite bathroom and an expansive walk-in closet. For ultimate convenience, the laundry room is also located on the upper level. Interior features are complemented by a cozy Gas Log Fireplace, vaulted ceilings, and an energy saving heat pump for heating and cooling. The exterior features low-maintenance stone veneer and vinyl siding, an attached 2-car garage, a driveway, and a welcoming Front Porch, Patio, and Rear Porch where you can relax and enjoy the Mountain Views. As a resident of Fountain Park, you gain exclusive access to fantastic community amenities, including an Outdoor Pool and Cabana, for a very low HOA fee. Don't miss this opportunity to own a nearly new home close to everything Asheville has to offer!

    Zillow last checked:

    Listing updated:

    Listed by:

    Melissa Wright melissa.wright@carolinamountainsales.com,

    Carolina Mountain Sales

    Bought with:

    Wendy Morris

    George Real Estate Group Inc

    Source: Canopy MLS as distributed by MLS GRID,MLS#: 4311208MLS Logo

    Facts & features

    Interior

    Bedrooms & bathrooms
    • Bedrooms: 4
    • Bathrooms: 3
    • Full bathrooms: 2
    • 1/2 bathrooms: 1
    Primary bedroom
    • Level: Upper
    Bedroom s
    • Level: Upper
    Bedroom s
    • Level: Upper
    Bedroom s
    • Level: Upper
    Bathroom half
    • Level: Main
    Bathroom full
    • Level: Upper
    Bathroom full
    • Level: Upper
    Dining room
    • Level: Main
    Kitchen
    • Features: Kitchen Island, Open Floorplan
    • Level: Main
    Laundry
    • Level: Upper
    Living room
    • Features: Open Floorplan
    • Level: Main
    Heating
    • Electric, Heat Pump
    Cooling
    • Central Air
    Appliances
    • Included: Dishwasher, Gas Range, Microwave, Plumbed For Ice Maker, Refrigerator, Washer/Dryer
    • Laundry: Laundry Room
    Features
    • Kitchen Island, Open Floorplan, Pantry, Walk-In Closet(s)
    • Flooring: Tile, Vinyl
    • Doors: Insulated Door(s), Sliding Doors
    • Windows: Insulated Windows, Window Treatments
    • Has basement: No
    • Fireplace features: Gas, Living Room
    Interior area
    • Total structure area: 2,273
    • Total interior livable area: 2,273 sqft
    • Finished area above ground: 2,273
    • Finished area below ground: 0

    Property

    Parking
    • Total spaces: 2
    • Parking features: Driveway, Garage on Main Level
    • Garage spaces: 2
    • Has uncovered spaces: Yes
    Features
    • Levels: Two
    • Stories: 2
    Lot
    • Size: 0.23 Acres
    • Features: Corner Lot, Hilly, Views
    Details
    • Parcel number: 962762923800000
    • Zoning: EMP
    • Special conditions: Relocation
    • Other equipment: Network Ready

    Construction

    Type & style
    • Home type: SingleFamily
    • Architectural style: Traditional
    • Property subtype: Single Family Residence
    Materials
    • Stone Veneer, Vinyl
    • Foundation: Crawl Space
    Condition
    • New construction: No
    • Year built: 2023
    Details
    • Builder name: DR Horton

    Utilities & green energy

    • Sewer: Public Sewer
    • Water: City
    • Utilities for property: Underground Utilities, Wired Internet Available

    Community & HOA

    Community
    • Security: Carbon Monoxide Detector(s), Smoke Detector(s)
    • Subdivision: Fountain Park
    HOA
    • Has HOA: Yes
    • HOA fee: $55 monthly
    • HOA name: Lifestyle Properties
    • HOA phone: 828-274-1110
    Location
    • Region: Asheville
    • Elevation: 2000 Feet

    Financial & listing details

    • Price per square foot: $209/sqft
    • Tax assessed value: $298,900
    • Annual tax amount: $2,037
    • Date on market: 10/17/2025
    • Cumulative days on market: 17 days
    • Listing terms: Cash,Conventional,FHA,VA Loan,Relocation Property
    • Exclusions: google doorbell, google thermostat, cameras
    • Road surface type: Concrete, Paved

    Price history

    DateEventPrice
    1/21/2026Sold$475,000-2.9%$209/sqft
    Source: Canopy MLS as distributed by MLS GRID #4311208 Report a problem
    11/3/2025Pending sale$489,000$215/sqft
    Source: Canopy MLS as distributed by MLS GRID #4311208 Report a problem
    10/17/2025Listed for sale$489,000+4.1%$215/sqft
    Source: Canopy MLS as distributed by MLS GRID #4311208 Report a problem
    4/10/2024Sold$469,790$207/sqft
    Source: Canopy MLS as distributed by MLS GRID #4030207 Report a problem
    12/6/2023Pending sale$469,790$207/sqft
    Source: DR Horton Report a problem
    5/16/2023Listed for sale$469,790$207/sqft
    Source: Canopy MLS as distributed by MLS GRID #4030207 Report a problem

    Public tax history

    YearProperty taxesTax assessment
    2025$2,037 +141.2%$298,900 +125.6%
    2024$845 +20606.4%$132,500 +116.5%
    2023$4 -98.9%$61,200
    2022$363 $61,200
    2021$363 $61,200
    Find assessor info on the county website

    Neighborhood: 28806

    Nearby schools

    GreatSchools rating
    Schools provided by the listing agent
    • Elementary: Sand Hill-Venable/Enka
    • Middle: Enka
    • High: Enka

    Source: Canopy MLS as distributed by MLS GRID. This data may not be complete. We recommend contacting the local school district to confirm school assignments for this home.

    Get a cash offer in 3 minutes
    Find out how much your home could sell for in as little as 3 minutes with a no-obligation cash offer.
    Estimated market value
    $466,300
    Get a cash offer in 3 minutes
    Find out how much your home could sell for in as little as 3 minutes with a no-obligation cash offer.
    Estimated market value
    $466,300