Spacious and Private End unit with Large 2 car attached garage * Nestled in the Heart of West Nashville * Main Level Veranda for beautiful tree line views and nature * This updated home has Fresh paint * Quartz countertops and Backsplash * Laminate hardwoods throughout the upstairs Living spaces * Vaulted ceilings * Gas fireplace * Covered sitting Porch to sip your Coffee or watch the Sunsets * Amazing primary bath * Huge downstairs with Office area * Refrigerator * Expansive closet space, * Laundry * 2nd fireplace downstairs can help heat entire house * Carpet downstairs *3rd bedroom downstairs with full bath and small kitchenette area * An additional Walk out deck downstairs to watch and enjoy Hummingbirds, Deer and nature (this space could be a great suite for buyers looking for Multi-purpose/Generational space) *Roof is approximately 1 years old * HVAC 2 years * Rear Windows Replaced 1 year ago * Neighborhood pool is catty corner from the unit * Across the street, Walking trails beside the beautiful Harpeth River (never flooded and no flooding in 2010 or 2021) **With 2806sf, this house meets your needs for space**
Closed
$484,000
150 Morton Mill Cir Unit 150, Nashville, TN 37221
3beds
2,806sqft
Condominium, Residential
Built in 1990
-- sqft lot
$480,500 Zestimate®
$172/sqft
$3,073 Estimated rent
Home value
$480,500
$452,000 - $514,000
$3,073/mo
Zestimate® history
Owner options
List your home for rent
$3,073/mo
Rent Zestimate®
Find your next renter with Zillow Rental Manager. Plus, with online applications, you can quickly screen prospective tenants – for free.
$3,073/mo
Rent Zestimate®
Refinance and save
$3,162/mo
Est. payment
Refinancing to a lower rate could help reduce your monthly payments and save thousands over the life of the loan.
$3,162/mo
Est. payment
Explore your selling options
Work with a Zillow partner agent
Leverage their expertise and Zillow's premium Showcase listings to get your home seen by more buyers.
Get startedList with your own agent
Get your home in front of millions of buyers by listing it on Zillow.
Learn how to do itSell it yourself
Take full control of how buyers see your home on Zillow by listing For Sale by Owner (FSBO).
List your homeWhat's special
Gas fireplaceOffice areaMain level verandaBeautiful tree line viewsFresh paintHuge downstairsCarpet downstairs
Zillow last checked:
Listing updated:
Listed by:
Valerie Clarke 615-578-0074,
Corcoran Reverie
Bought with:
Sherry Reynolds, 311448
Onward Real Estate
Source: RealTracs MLS as distributed by MLS GRID,MLS#: 2779329
Facts & features
Interior
Bedrooms & bathrooms
- Bedrooms: 3
- Bathrooms: 3
- Full bathrooms: 3
- Main level bedrooms: 2
Bedroom 1
- Features: Suite
- Level: Suite
- Area: 182 Square Feet
- Dimensions: 14x13
Bedroom 2
- Features: Extra Large Closet
- Level: Extra Large Closet
- Area: 144 Square Feet
- Dimensions: 12x12
Bedroom 3
- Area: 96 Square Feet
- Dimensions: 8x12
Bonus room
- Features: Basement Level
- Level: Basement Level
- Area: 700 Square Feet
- Dimensions: 28x25
Dining room
- Features: Combination
- Level: Combination
Kitchen
- Area: 143 Square Feet
- Dimensions: 13x11
Living room
- Area: 384 Square Feet
- Dimensions: 24x16
Heating
- Central
Cooling
- Central Air
Appliances
- Included: Electric Oven, Electric Range, Dishwasher, Microwave, Refrigerator
Features
- Built-in Features, Ceiling Fan(s), Entrance Foyer, Extra Closets, Pantry, Redecorated, Walk-In Closet(s)
- Flooring: Carpet, Laminate, Tile, Vinyl
- Basement: Finished
- Number of fireplaces: 2
- Fireplace features: Den, Family Room
Interior area
- Total structure area: 2,806
- Total interior livable area: 2,806 sqft
- Finished area above ground: 1,403
- Finished area below ground: 1,403
Property
Parking
- Total spaces: 4
- Parking features: Garage Door Opener, Attached, Driveway
- Attached garage spaces: 2
- Uncovered spaces: 2
Features
- Levels: Two
- Stories: 2
- Patio & porch: Deck, Covered
- Exterior features: Balcony
- Pool features: Association
- Has view: Yes
- View description: Valley, City
Lot
- Size: 2,178 Square Feet
- Features: Level
Details
- Parcel number: 141120D15000CO
- Special conditions: Standard
Construction
Type & style
- Home type: Condo
- Architectural style: Traditional
- Property subtype: Condominium, Residential
- Attached to another structure: Yes
Materials
- Brick
- Roof: Shingle
Condition
- New construction: No
- Year built: 1990
Utilities & green energy
- Sewer: Public Sewer
- Water: Public
- Utilities for property: Water Available
Community & HOA
Community
- Subdivision: Morton Mill Estates
HOA
- Has HOA: Yes
- Amenities included: Pool, Sidewalks, Trail(s)
- Services included: Maintenance Grounds, Recreation Facilities, Trash
- HOA fee: $303 monthly
Location
- Region: Nashville
Financial & listing details
- Price per square foot: $172/sqft
- Annual tax amount: $2,407
- Date on market: 1/27/2025
Price history
| Date | Event | Price |
|---|---|---|
| 4/29/2025 | Sold | $484,000$172/sqft |
Source:  RealTracs MLS as distributed by MLS GRID #2779329 Report a problem RealTracs MLS as distributed by MLS GRID #2779329 Report a problem | ||
| 4/21/2025 | Pending sale | $484,000$172/sqft |
Source: RealTracs MLS as distributed by MLS GRID #2779329 Report a problem | ||
| 3/25/2025 | Contingent | $484,000$172/sqft |
Source: RealTracs MLS as distributed by MLS GRID #2779329 Report a problem | ||
| 3/21/2025 | Price change | $484,000-1%$172/sqft |
Source: RealTracs MLS as distributed by MLS GRID #2779329 Report a problem | ||
| 1/27/2025 | Listed for sale | $489,000$174/sqft |
Source: RealTracs MLS as distributed by MLS GRID #2779329 Report a problem | ||
Public tax history
Tax history is unavailable.
Neighborhood: Riverside
Nearby homes
- $484,0003 bd3 ba2.5k sqft150 Morton Mill Cir, Nashville, TN 37221Sold
- $327,7002 bd2 ba1.4k sqft149 Morton Mill Cir, Nashville, TN 37221Off Market

- $337,2002 bd2 ba1.4k sqft148 Morton Mill Cir, Nashville, TN 37221Off Market
- $366,8002 bd2 ba1.5k sqft151 Morton Mill Cir, Nashville, TN 37221Off Market
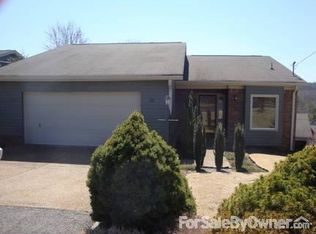
- $375,0002 bd2 ba1.4k sqft147 Morton Mill Cir, Nashville, TN 37221Sold
- $339,5002 bd2 ba1.4k sqft152 Morton Mill Cir, Nashville, TN 37221Off Market
- $402,8003 bd2 ba1.7k sqft124 Morton Mill Cir, Nashville, TN 37221Off Market
- $390,0002 bd2 ba1.6k sqft153 Morton Mill Cir, Nashville, TN 37221Sold
Nearby schools
GreatSchools rating
- 8/10Harpeth Valley Elementary SchoolGrades: PK-5Distance: 1.4 mi
- 6/10Bellevue Middle SchoolGrades: 6-8Distance: 1.3 mi
- 5/10James Lawson High SchoolGrades: 9-12Distance: 1.5 mi
Schools provided by the listing agent
- Elementary: Harpeth Valley Elementary
- Middle: Bellevue Middle
- High: James Lawson High School
Source: RealTracs MLS as distributed by MLS GRID. This data may not be complete. We recommend contacting the local school district to confirm school assignments for this home.
Get a cash offer in 3 minutes
Find out how much your home could sell for in as little as 3 minutes with a no-obligation cash offer.
Estimated market value
$480,500
Get a cash offer in 3 minutes
Find out how much your home could sell for in as little as 3 minutes with a no-obligation cash offer.
Estimated market value
$480,500
- Tennessee
- Davidson County
- Nashville
- 37221
- Riverside
- 150 Morton Mill Cir Unit 150
Nearby cities
Nearby neighborhoods
Nearby zip codes
Other Nashville Topics
