Completely renovated 3 bedroom and 2 bath cedar home on 2 oversized corner lots in the prestigious, gated, Tall Tree subdivision of beautiful Lake Cypress Springs. Open living/dining area with vaulted ceiling and ceiling fan. Beautiful kitchen with all new cabinets and granite countertops, new appliances (stove, microwave, dishwasher & refrigerator) and sink and faucet. The master bedroom has a vaulted ceiling with ceiling fan and a sliding barn door to the master bath which has new granite countertops and cabinets, sink and faucet and new walk-in tile shower. The guest bath also has new tub, cabinets, sink and faucet. The renovation also includes new exterior and interior doors throughout, new cabinets and granite countertops in kitchen and both baths, all new luxury vinyl plank and tile flooring, new interior and exterior light fixtures throughout and new plumbing fixtures in the kitchen and both baths. For a complete list of upgrades, see associated docs. Subdivision amenities include boat ramp, tennis/pickleball courts, community room and pool. Whether you are looking for a permanent residence or a weekend retreat, with the double-oversized, treed corner lots, the possibilities are endless. Must see to appreciate. Schedule your private showing today!
Sold
Price Unknown
150 Mourning Dove Ln, Mount Vernon, TX 75457
3beds
1,650sqft
Single Family Residence
Built in 2005
1.2 Acres Lot
$352,400 Zestimate®
$--/sqft
$1,766 Estimated rent
Home value
$352,400
Estimated sales range
Not available
$1,766/mo
Zestimate® history
Owner options
List your home for rent
$1,766/mo
Rent Zestimate®
Find your next renter with Zillow Rental Manager. Plus, with online applications, you can quickly screen prospective tenants – for free.
$1,766/mo
Rent Zestimate®
Refinance and save
$702/mo
Est. payment
Refinancing to a lower rate could help reduce your monthly payments and save thousands over the life of the loan.
$702/mo
Est. payment
Explore your selling options
Work with a Zillow partner agent
Leverage their expertise and Zillow's premium Showcase listings to get your home seen by more buyers.
Get startedList with your own agent
Get your home in front of millions of buyers by listing it on Zillow.
Learn how to do itSell it yourself
Take full control of how buyers see your home on Zillow by listing For Sale by Owner (FSBO).
List your homeWhat's special
Boat rampDouble-oversized treed corner lotsNew walk-in tile shower
Zillow last checked:
Listing updated:
Listed by:
Scott Sewell 903-767-7677,
Century 21 Butler Real Estate
Bought with:
Gena Johnson, TREC# 0700207
Source: GTARMLS,MLS#: 25017962
Facts & features
Interior
Bedrooms & bathrooms
- Bedrooms: 3
- Bathrooms: 2
- Full bathrooms: 2
Rooms
- Room types: Family Room, Utility Room, 1 Living Area
Primary bedroom
- Features: Master Bedroom Split
Bedroom
- Features: Walk-In Closet(s)
Bedroom 1
- Area: 261.36
- Dimensions: 16.17 x 16.17
Bedroom 2
- Area: 144
- Dimensions: 12 x 12
Bedroom 3
- Area: 132
- Dimensions: 12 x 11
Bathroom
- Features: Shower Only, Shower/Tub, Bar
Dining room
- Features: Den/Dining Combo
Kitchen
- Features: Kitchen/Eating Combo
- Area: 108.17
- Dimensions: 11 x 9.83
Heating
- Central/Electric
Cooling
- Central Electric
Appliances
- Included: Range/Oven-Electric, Dishwasher, Microwave, Refrigerator, Electric Water Heater
Features
- Ceiling Fan(s), Vaulted Ceiling(s), Pantry
- Flooring: Tile, Vinyl Plank
- Doors: Insulated Doors
- Windows: Double Pane Windows
- Has fireplace: No
- Fireplace features: None
Interior area
- Total structure area: 1,650
- Total interior livable area: 1,650 sqft
Property
Parking
- Parking features: Garage Faces Front
- Has garage: Yes
- Has uncovered spaces: Yes
Features
- Levels: One
- Stories: 1
- Patio & porch: Porch
- Pool features: None
- Fencing: None
- Body of water: Cypress Springs
Lot
- Size: 1.2 Acres
- Dimensions: 340 x 150
- Features: Wooded, Corner Lot, Subdivision Lot, Rectangular Lot
Details
- Additional structures: Storage
- Parcel number: 025020002000001000000
- Special conditions: Homeowner's Assn Dues
Construction
Type & style
- Home type: SingleFamily
- Architectural style: Traditional
- Property subtype: Single Family Residence
Materials
- Cedar
- Foundation: Slab
- Roof: Composition
Condition
- Year built: 2005
Utilities & green energy
- Sewer: Aerobic Septic
- Water: Community, Company: Cypress Special Utility D
Community & HOA
Community
- Features: Tennis Court(s), Pool, Fishing, Gated, Boat Ramp, Playground, Lake
- Security: Smoke Detector(s)
- Subdivision: Tall Tree
HOA
- Has HOA: Yes
- HOA fee: $702 semi-annually
Location
- Region: Mount Vernon
Financial & listing details
- Tax assessed value: $247,920
- Date on market: 12/21/2025
- Listing terms: Conventional,FHA,VA Loan
- Road surface type: Paved
Price history
| Date | Event | Price |
|---|---|---|
| 1/30/2026 | Sold | -- |
Source:  GTARMLS #25017962 Report a problem GTARMLS #25017962 Report a problem | ||
| 12/28/2025 | Pending sale | $359,000$218/sqft |
Source: GTARMLS #25017962 Report a problem | ||
| 12/21/2025 | Listed for sale | $359,000+112.4%$218/sqft |
Source: GTARMLS #25017962 Report a problem | ||
| 1/10/2018 | Sold | -- |
Source: Agent Provided Report a problem | ||
| 2/10/2017 | Listing removed | $169,000$102/sqft |
Source: Redfearn Real Estate Co #10072363 Report a problem | ||
| 8/31/2016 | Listed for sale | $169,000$102/sqft |
Source: Redfearn Real Estate Co #10072363 Report a problem | ||
Public tax history
| Year | Property taxes | Tax assessment |
|---|---|---|
| 2025 | -- | $247,920 +4.7% |
| 2024 | $3,243 +0.1% | $236,720 +5% |
| 2023 | $3,239 | $225,540 +19.7% |
| 2022 | -- | $188,390 +31.9% |
| 2021 | -- | $142,800 -0.6% |
| 2020 | -- | $143,660 +4.3% |
| 2019 | -- | $137,700 -7.5% |
| 2018 | -- | $148,830 +9.2% |
| 2017 | -- | $136,260 +8.9% |
| 2015 | -- | $125,070 |
| 2014 | -- | $125,070 |
| 2013 | -- | -- |
| 2012 | -- | -- |
| 2011 | -- | -- |
| 2010 | -- | -- |
| 2009 | -- | -- |
| 2008 | -- | -- |
| 2007 | -- | -- |
Find assessor info on the county website
Neighborhood: 75457
Nearby homes
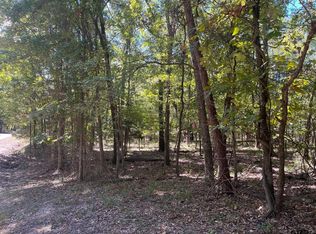
- $--0.6 Acres2 Trappers Trl, Mount Vernon, TX 75457Sold
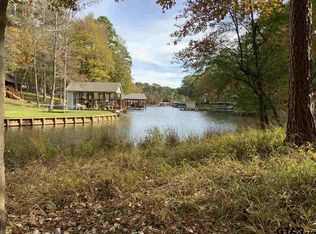
- $--0.58 Acres95 Trapper, Mount Vernon, TX 75457Off Market
- $483,400-- bd-- ba1.3k sqft115 Trappers Trl, Mount Vernon, TX 75457Off Market
- $889,230-- bd-- ba2k sqft95 Trappers Trl, Mount Vernon, TX 75457Off Market
- $--0.5 Acres15 Mourning Dove Ln, Mount Vernon, TX 75457Sold
- $192,4001 Acres146 Trappers Trl, Mount Vernon, TX 75457Off Market
- $--0.5 Acres14 Mourning Dove Ln, Mount Vernon, TX 75457Sold
- $549,0002 bd2 ba1k sqft146 Trappers Trl, Mount Vernon, TX 75457For Sale
Nearby schools
GreatSchools rating
- 8/10Mount Vernon Elementary SchoolGrades: PK-4Distance: 8.1 mi
- 7/10Mt Vernon Junior High SchoolGrades: 5-8Distance: 8.1 mi
- 5/10Mt Vernon High SchoolGrades: 9-12Distance: 8.1 mi
Schools provided by the listing agent
- Elementary: Mt Vernon
- Middle: Mt Vernon
- High: Mt Vernon
Source: GTARMLS. This data may not be complete. We recommend contacting the local school district to confirm school assignments for this home.
Get a cash offer in 3 minutes
Find out how much your home could sell for in as little as 3 minutes with a no-obligation cash offer.
Estimated market value
$352,400
Get a cash offer in 3 minutes
Find out how much your home could sell for in as little as 3 minutes with a no-obligation cash offer.
Estimated market value
$352,400
- Texas
- Franklin County
- Scroggins
- 75457
- 150 Mourning Dove Ln
Nearby cities
Nearby zip codes
Other Scroggins Topics
