Skip main navigation
Sold
  • Price Unknown

    150 Mulberry Loop NE, Minot, ND 58703

    3beds
    2baths
    1,536sqft
    Single Family Residence
    Built in 2020
    10,628.64 Square Feet Lot
    $416,700 Zestimate®
    $--/sqft
    $2,322 Estimated rent

    Home value

    $416,700

    $396,000 - $438,000

    $2,322/mo

    Zestimate® history
    Loading
    Loading...

    Owner options

    List your home for rent

    $2,322/mo

    Rent Zestimate®

    Find your next renter with Zillow Rental Manager. Plus, with online applications, you can quickly screen prospective tenants – for free.

    Learn more

    $2,322/mo

    Rent Zestimate®

    Refinance and save

    Refinancing to a lower rate could help reduce your monthly payments and save thousands over the life of the loan.

    See today's rates

    Explore your selling options

    Work with a Zillow partner agent

    Leverage their expertise and Zillow's premium Showcase listings to get your home seen by more buyers.

    Get started

    List with your own agent

    Get your home in front of millions of buyers by listing it on Zillow.

    Learn how to do it

    Sell it yourself

    Take full control of how buyers see your home on Zillow by listing For Sale by Owner (FSBO).

    List your home

    What's special

    Single level livingLower cabinet pulloutsLinen cabinetNew custom blindsAdjacent dining spacePrimary suiteNewly updated tile flooring
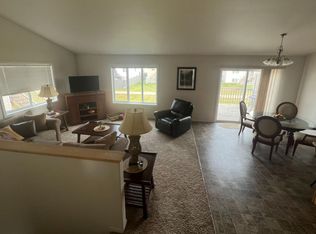
    Enjoy the simplicity of single level living in this 3 bedroom, 1.75 bathroom home, where thoughtful updates and new custom blinds create a space that feels both comfortable and refined. This layout is designed for everyday living. The kitchen is both functional and fresh, featuring a central island and adjacent dining space, complete with a gas stove/oven, a new refrigerator, and a new dishwasher, with lower cabinet pullouts, this kitchen is ready for everything from quiet mornings to shared meals. The primary suite provides a sense of privacy and comfort, featuring newly updated tile flooring, a jacuzzi tub/shower, new toilet, a linen cabinet, and a walk-in closet. In the guest bathroom, a new custom tile shower, new tile flooring and new toilet bring a sense of intention and elevated design to the space. The heated 3 stall garage has been fully taped, textured, and painted, offering a clean and polished extension of the home. Outside, a generously sized, fully fenced yard features a concrete patio with a covered roof extension, offering a comfortable and shaded space to relax or entertain, the yard has concrete lawn edging, complete with an in ground sprinkler system. The nearby neighborhood walking path allows you to enjoy daily walks and time outdoors. Every detail has been considered to create a home that feels easy to settle into from the moment you arrive.

    Zillow last checked:

    Listing updated:

    Listed by:

    Carissa Hatfield 701-240-6875,

    Better Homes and Gardens Real Estate Watne Group

    Source: Minot MLS,MLS#: 260447MLS Logo

    Facts & features

    Interior

    Bedrooms & bathrooms
    • Bedrooms: 3
    • Bathrooms: 2
    • Main level bathrooms: 2
    • Main level bedrooms: 3
    Primary bedroom
    • Level: Main
    Bedroom 1
    • Level: Main
    Bedroom 2
    • Level: Main
    Dining room
    • Level: Main
    Kitchen
    • Description: New Fridge And Dishwasher
    • Level: Main
    Living room
    • Description: Electric Fireplace
    • Level: Main
    Heating
    • Forced Air, Natural Gas
    Cooling
    • Central Air
    Appliances
    • Included: Microwave, Dishwasher, Refrigerator, Gas Range/Oven
    • Laundry: Main Level
    Features
    • Basement: Crawl Space
    • Number of fireplaces: 1
    • Fireplace features: Electric, Living Room
    Interior area
    • Total structure area: 1,536
    • Total interior livable area: 1,536 sqft
    • Finished area above ground: 1,536

    Property

    Parking
    • Total spaces: 3
    • Parking features: Attached, Garage: Heated, Insulated, Sheet Rock, Floor Drains, Opener, Lights, Driveway: Concrete
    • Attached garage spaces: 3
    • Has uncovered spaces: Yes
    Features
    • Levels: One
    • Stories: 1
    • Patio & porch: Patio
    • Exterior features: Sprinkler
    • Fencing: Fenced
    Lot
    • Size: 10,628 sqft
    Details
    • Parcel number: MI01D140300220
    • Zoning: R1

    Construction

    Type & style
    • Home type: SingleFamily
    • Property subtype: Single Family Residence
    Materials
    • Foundation: Concrete Perimeter
    Condition
    • New construction: No
    • Year built: 2020

    Utilities & green energy

    • Sewer: City
    • Water: City

    Community & neighborhood

    Location
    • Region: Minot

    Price history

    DateEventPrice
    5/18/2026Sold--
    Source: Minot MLS #260447 Report a problem
    4/30/2026Pending sale$420,000$273/sqft
    Source: Minot MLS #260447 Report a problem
    4/2/2026Contingent$420,000$273/sqft
    Source: Minot MLS #260447 Report a problem
    3/25/2026Listed for sale$420,000+5%$273/sqft
    Source: Minot MLS #260447 Report a problem
    9/5/2025Sold--
    Source: Minot MLS #251091 Report a problem
    7/10/2025Pending sale$399,900$260/sqft
    Source: Minot MLS #251091 Report a problem
    7/9/2025Listed for sale$399,900$260/sqft
    Source: Minot MLS #251091 Report a problem
    9/4/2020Sold--
    Source: Public Record Report a problem
    2/27/2020Sold--
    Source: Public Record Report a problem

    Public tax history

    YearProperty taxesTax assessment
    2025-- $335,000 +3.4%
    2024$5,357 -0.2%$324,000 +7.3%
    2023$5,368 $302,000 +8.6%
    2022-- $278,000 +5.7%
    2021$4,475 +253.5%$263,000
    2019$1,266 -3.7%--
    2018$1,314 $15,000 -53.8%
    2017-- $32,500 -13.3%
    2016$1,774 $37,500
    2015-- $37,500
    2014-- $37,500

    Find assessor info on the county website

    Neighborhood: 58703

    Nearby schools

    GreatSchools rating
    Schools provided by the listing agent
    • District: Minot #1

    Source: Minot MLS. This data may not be complete. We recommend contacting the local school district to confirm school assignments for this home.