Skip main navigation
Closed
  • $137,500

    150 N 15th St, Weirton, WV 26062

    3beds
    1,381sqft
    Single Family Residence
    Built in 1956
    6,534 Square Feet Lot
    $167,600 Zestimate®
    $100/sqft
    $1,309 Estimated rent

    Home value

    $167,600

    $156,000 - $179,000

    $1,309/mo

    Zestimate® history
    Loading
    Loading...

    Owner options

    List your home for rent

    $1,309/mo

    Rent Zestimate®

    Find your next renter with Zillow Rental Manager. Plus, with online applications, you can quickly screen prospective tenants – for free.

    Learn more

    $1,309/mo

    Rent Zestimate®

    Refinance and save

    $653/mo

    Est. payment

    Refinancing to a lower rate could help reduce your monthly payments and save thousands over the life of the loan.

    See today's rates

    $653/mo

    Est. payment

    Explore your selling options

    Work with a Zillow partner agent

    Leverage their expertise and Zillow's premium Showcase listings to get your home seen by more buyers.

    Get started

    List with your own agent

    Get your home in front of millions of buyers by listing it on Zillow.

    Learn how to do it

    Sell it yourself

    Take full control of how buyers see your home on Zillow by listing For Sale by Owner (FSBO).

    List your home

    What's special


    Parking padWooded viewLarge drive-waySolid bonesBrick ranch homeNice flat front yardTons of storage
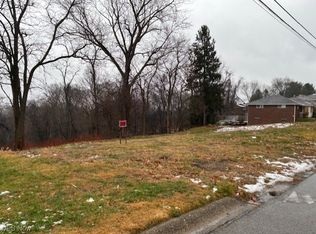
    ALL BRICK - SINGLE STORY - 3 BEDROOM RANCH HOME FOR SALE IN WEIRTON, WV! Enjoy Single Level Living at its Finest in this Beautiful all Brick Ranch Home Packed with Tons of Potential! - Built with Great Quality and Solid Bones! Having a Nice Flat Front Yard Located in a Desirable Neighborhood in Weirton Heights! Equipped with plentiful Off/On Street Parking with a Large Drive-Way, One-Car Garage and Parking Pad in Back of Home! This Gem of a Home boasts Spacious Room Sizes with Tons of Natural Light throughout! Bedrooms each have Hardwood Floors and Hardwood is said to be Beneath Carpet in Living Room and Hall also! Ample Closet Space with Tons of Storage! Complete and Finished Rec Room with Full Bar and Bath! An In-Ground Pool with a Pool Bar and Screened-In Upper Deck with Wooded View...And so much more! What's Not to Love About This Home?! Schedule a Tour Today! ***$2,000 SELLER ASSIST OFFERED TOWARD BUYER'S CLOSING COSTS!***

    Zillow last checked:

    Listing updated:

    Listed by:

    Brandon Bronowicz (304)914-4411ssellittirealty@yahoo.com,

    Sellitti Realty, LLC

    Bought with:

    Alexis Cuervo, 220040181

    Sellitti Realty, LLC

    Source: MLS Now,MLS#: 4475933MLS LogoOriginating MLS: Other/Unspecificed

    Facts & features

    Interior

    Bedrooms & bathrooms
    • Bedrooms: 3
    • Bathrooms: 2
    • Full bathrooms: 2
    • Main level bathrooms: 1
    • Main level bedrooms: 3
    Bedroom
    • Description: Flooring: Wood
    • Level: First
    • Dimensions: 11.00 x 11.60
    Bedroom
    • Description: Flooring: Wood
    • Level: First
    • Dimensions: 10.00 x 10.00
    Bedroom
    • Description: Flooring: Wood
    • Level: First
    • Dimensions: 10.00 x 13.00
    Bathroom
    • Description: Flooring: Luxury Vinyl Tile
    • Level: First
    • Dimensions: 10.00 x 4.00
    Bathroom
    • Description: Flooring: Carpet
    • Level: Lower
    • Dimensions: 5.60 x 4.60
    Eat in kitchen
    • Description: Flooring: Luxury Vinyl Tile
    • Level: First
    • Dimensions: 10.00 x 6.00
    Kitchen
    • Description: Flooring: Luxury Vinyl Tile
    • Level: First
    • Dimensions: 8.00 x 8.60
    Laundry
    • Description: Flooring: Other
    • Level: Lower
    • Dimensions: 9.60 x 14.00
    Living room
    • Description: Flooring: Carpet,Wood
    • Level: First
    • Dimensions: 14.00 x 13.60
    Mud room
    • Description: Flooring: Carpet
    • Level: Lower
    • Dimensions: 6.60 x 14.00
    Other
    • Description: Flooring: Carpet
    • Level: Lower
    • Dimensions: 8.00 x 8.00
    Pantry
    • Description: Flooring: Other
    • Level: Lower
    • Dimensions: 10.60 x 6.00
    Recreation
    • Description: Flooring: Carpet
    • Level: Lower
    • Dimensions: 17.00 x 14.60
    Heating
    • Forced Air, Gas
    Cooling
    • Central Air
    Appliances
    • Included: Dryer, Dishwasher, Range, Refrigerator, Washer
    Features
    • Basement: Full,Finished,Partial,Partially Finished,Walk-Out Access
    • Has fireplace: No
    Interior area
    • Total structure area: 1,381
    • Total interior livable area: 1,381 sqft
    • Finished area above ground: 1,066
    • Finished area below ground: 315

    Property

    Parking
    • Total spaces: 1
    • Parking features: Attached, Built In, Direct Access, Electricity, Garage, Garage Door Opener, Heated Garage, Other, Paved
    • Attached garage spaces: 1
    Features
    • Levels: One
    • Stories: 1
    • Patio & porch: Deck, Enclosed, Patio, Porch
    • Pool features: In Ground
    • Fencing: Chain Link,Full,Wood
    • Has view: Yes
    • View description: Trees/Woods
    Lot
    • Size: 6,534 Square Feet
    • Dimensions: 60 x 110
    • Features: Dead End, Flat, Level, Wooded
    Details
    • Parcel number: 06W39P02760000

    Construction

    Type & style
    • Home type: SingleFamily
    • Architectural style: Ranch
    • Property subtype: Single Family Residence
    Materials
    • Brick
    • Roof: Asphalt,Fiberglass
    Condition
    • Year built: 1956

    Utilities & green energy

    • Water: Public

    Community & HOA

    HOA
    • Has HOA: No
    Location
    • Region: Weirton

    Financial & listing details

    • Price per square foot: $100/sqft
    • Tax assessed value: $89,200
    • Annual tax amount: $1,615
    • Date on market: 7/21/2023
    • Cumulative days on market: 73 days
    • Listing terms: Cash,Conventional,FHA,VA Loan

    Price history

    DateEventPrice
    10/2/2023Sold$137,500-1.4%$100/sqft
    Source: MLS Now #4475933 Report a problem
    8/17/2023Contingent$139,500$101/sqft
    Source: MLS Now #4475933 Report a problem
    8/5/2023Price change$139,500-2.1%$101/sqft
    Source: MLS Now #4475933 Report a problem
    7/21/2023Listed for sale$142,500$103/sqft
    Source: MLS Now #4475933 Report a problem

    Public tax history

    YearProperty taxesTax assessment
    2025$850 -47.3%$53,520 +1.4%
    2024$1,611 +1.2%$52,800 +1.1%
    2023$1,592 -1.5%$52,200
    2022$1,616 +1.7%$52,200 +2%
    2021$1,589 $51,180 +4.7%
    2020-- $48,900 +3.8%
    2019$1,475 +5.1%$47,100 +5.5%
    2018$1,404 +1.7%$44,640 +2.6%
    2017$1,380 +0.8%$43,500 +0.7%
    2016$1,369 +4.1%$43,200 +4.5%
    2015$1,315 +10.5%$41,340 +3.3%
    2014$1,191 $40,020 +4.4%
    2013$1,191 $38,340 +2.7%
    2012$1,191 +0.3%$37,320
    2011$1,187 +9.8%$37,320 -1.6%
    2010$1,082 -14.2%$37,920 -14.2%
    2009$1,262 +3.8%$44,220
    2008$1,216 +0%$44,220
    2007$1,215 +201.4%$44,220 -10%
    2006$403 -0.7%$49,140
    2005$406 $49,140 +5.4%
    2004-- $46,620
    2003-- $46,620 +4.9%
    2002-- $44,460 -1.6%
    2001-- $45,180
    Find assessor info on the county website

    Neighborhood: 26062

    Nearby schools

    GreatSchools rating
    Schools provided by the listing agent
    • District: Hancock WVCSD

    Source: MLS Now. This data may not be complete. We recommend contacting the local school district to confirm school assignments for this home.

    Get pre-qualified for a loan
    At Zillow Home Loans, we can pre-qualify you in as little as 5 minutes with no impact to your credit score.

    An equal housing lender. NMLS #10287.