Skip main navigation
Active
  • Listed by: Re/Max Signature Properties • Craig Wilson • Contact: 618-334-2591
    Price cut: $2K (7/8)
    $240,900

    150 N 31st St, Belleville, IL 62226

    3beds
    1,419sqft
    : 
    Loading
    Get pre-qualified
    Single Family Residence
    Built in 1940
    9,583 Square Feet Lot
    $-- Zestimate®
    $170/sqft
    $-- HOA

    What's special

    Updated bathroomsNeutral paintSpacious easily accessible basementFreshly paintedThermal windows throughoutGranite countertopsRecently paved driveway
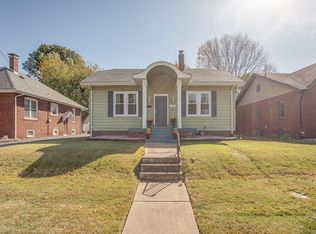
    Back on the market no fault of the sellers. Discover the charming beauty of this 3bd/2b home in a quiet neighborhood located in the heart of Union place Subdivision with no HOAs. Enjoy morning coffee and beautiful sunsets on the screened in porch, back deck or paver patio; you choose! Huge back yard. Gas fireplace in living room for cozy winter evenings. Fantastic upstairs master suite! Truly gorgeous hardwood floors throughout this gem built in 1940. Craftsmanship features like amazing carved doors and quaint built in ironing board but also filled with completely modern updates like granite countertops, stainless appliances, updated bathrooms, neutral paint and thermal windows throughout. New roof 2024. Freshly painted. Spacious easily accessible basement. Ample parking with recently paved driveway and Two car detached garage with concrete floor and openers. Conveniently located minutes from beautiful downtown Belleville and 10 minutes to Hwy 15 gets you quickly on your way to Scott Air Force base and the entire metro east. UPDATES: New Roof 2024, HVAC and Water Heater 2018, Driveway paved in 2023, Storm doors 2023, Concrete floor in garage 2023, Kitchen and bathrooms updated 2018, Windows 2018
    96 days
    |
    375
    |
    16
    |

    Zillow last checked:

    Listing updated:

    Listed by:

    Craig Wilson 618-334-2591,

    Re/Max Signature Properties

    Source: MARIS,MLS#: 26020169MLS LogoOriginating MLS: Southwestern Illinois Board of REALTORS

    Loading...

      Facts & features

      Interior

      Bedrooms & bathrooms
      • Bedrooms: 3
      • Bathrooms: 2
      • Full bathrooms: 2
      • Main level bathrooms: 1
      • Main level bedrooms: 2
      Heating
      • Forced Air, Natural Gas
      Cooling
      • Central Air
      Appliances
      • Included: Dishwasher, Disposal, Microwave, Free-Standing Gas Range, Refrigerator
      Features
      • Ceiling Fan(s), Eat-in Kitchen, Entrance Foyer, Granite Counters, Natural Woodwork, Recessed Lighting, Storage, Tub
      • Flooring: Wood
      • Doors: Storm Door(s)
      • Basement: Block
      • Number of fireplaces: 1
      • Fireplace features: Living Room
      Interior area
      • Total structure area: 1,419
      • Total interior livable area: 1,419 sqft
      • Finished area above ground: 1,419
      • Finished area below ground: 0

      Property

      Parking
      • Total spaces: 2
      • Parking features: Additional Parking, Asphalt, Detached, Garage Door Opener
      • Garage spaces: 2
      Features
      • Levels: One and One Half
      • Patio & porch: Covered, Deck, Front Porch, Patio, Porch
      • Exterior features: Rain Gutters
      Lot
      • Size: 9,583 Square Feet
      • Dimensions: 67 x 140 x 67 x 140
      • Features: Corner Lot
      Details
      • Parcel number: 0817.0409011
      • Special conditions: Standard

      Construction

      Type & style
      • Home type: SingleFamily
      • Architectural style: Traditional
      • Property subtype: Single Family Residence
      • Attached to another structure: Yes
      Materials
      • Wood Siding
      • Foundation: Block
      • Roof: Architectural Shingle
      Condition
      • Updated/Remodeled
      • New construction: No
      • Year built: 1940

      Utilities & green energy

      • Electric: Single Phase
      • Sewer: Public Sewer
      • Water: Public
      • Utilities for property: Electricity Connected, Natural Gas Connected

      Community & HOA

      Community
      • Subdivision: Union Place
      HOA
      • Has HOA: No
      Location
      • Region: Belleville

      Financial & listing details

      • Price per square foot: $170/sqft
      • Tax assessed value: $51,635
      • Annual tax amount: $4,215
      • Date on market: 4/8/2026
      • Cumulative days on market: 97 days
      • Listing terms: Cash,Conventional,FHA,Other,VA Loan
      • Ownership: Private
      • Electric utility on property: Yes
      • Road surface type: Asphalt

        Estimated market value

        Not available

        Estimated sales range

        Not available

        $1,567/mo

        Price history

        DateEventPrice
        7/8/2026Price change$240,900-0.8%$170/sqft
        Source: MARIS #26020169 Report a problem
        6/11/2026Listed for sale$242,900$171/sqft
        Source: MARIS #26020169 Report a problem
        5/21/2026Contingent$242,900$171/sqft
        Source: MARIS #26020169 Report a problem
        5/7/2026Price change$242,900-0.8%$171/sqft
        Source: MARIS #26020169 Report a problem
        4/20/2026Price change$244,900-2%$173/sqft
        Source: MARIS #26020169 Report a problem
        4/8/2026Listed for sale$250,000+73.7%$176/sqft
        Source: MARIS #26020169 Report a problem
        12/28/2018Sold$143,900-0.7%$101/sqft
        Source: MARIS #18091595 Report a problem
        12/2/2018Pending sale$144,900$102/sqft
        Source: Strano & Associates #18091595 Report a problem
        11/26/2018Listed for sale$144,900+367.4%$102/sqft
        Source: Strano & Associates #18091595 Report a problem
        8/1/2018Sold$31,000$22/sqft
        Source: Public Record Report a problem

        Public tax history

        YearProperty taxesTax assessment
        2024$4,013 +0.4%$51,635 +21.3%
        2023$3,995 +8.9%$42,564 +11.1%
        2022$3,667 +3.8%$38,318 +8.2%
        2021$3,532 +2.9%$35,424 +4.4%
        2020$3,433 +28.4%$33,925 +31.5%
        2019$2,673 +34.2%$25,799 +2.2%
        2018$1,992 -0.8%$25,241 +0.7%
        2017$2,009 $25,064 +2.2%
        2016$2,009 -10.8%$24,532 -17.2%
        2014$2,251 +1.8%$29,615 -1.4%
        2013$2,211 $30,038 -3.4%
        2012-- $31,089 -2.8%
        2011-- $31,985 -1.8%
        2010-- $32,568 +11.8%
        2009-- $29,123 +2.3%
        2008-- $28,471 +10.8%
        2006-- $25,700 +7%
        2005$1,298 +11.6%$24,016 +7.2%
        2004$1,162 $22,398 +6.4%
        2003-- $21,041 +6.3%
        2002-- $19,799 +4.8%
        2001-- $18,898 +3%
        2000-- $18,352
        Find assessor info on the county website

        Monthly payment

        Est. payment

        Payment breakdown

        Explore the cost of this home by adjusting the details. Changes won't be saved.
        All calculations are estimates and provided by Zillow, Inc. for informational purposes only. Actual amounts may vary.
        HOA fees may include property taxes on listings classified as Co-Ops. Contact the listing agent and/or owner for fee details.
        Mortgage interest rates are dependent on a number of factors, including credit score, down payment, and repayment length. Interest rate data provided by Zillow Group Marketplace, Inc. as of 1/1/1970 from various mortgage lenders with which we have lead or other similar arrangements; the Estimated Payment is an average of those rates.
        See how much you could borrow to make a competitive offer.

        Climate risks

        Neighborhood: 62226

        Getting around

        23 / 100
        Car-Dependent
        30 / 100
        Some Transit
        31 / 100
        Somewhat Bikeable

        Nearby schools

        GreatSchools rating
        Schools provided by the listing agent
        • Elementary: Belleville Dist 118
        • Middle: Belleville Dist 118
        • High: Belleville High School-West

        Source: MARIS. This data may not be complete. We recommend contacting the local school district to confirm school assignments for this home.

        A local agent can set up tours, give advice and negotiate with sellers.

        Browse local experts

        Similar homes