Nestled in the heart of College Hill and framed by the historic Belmont Arches, this enchanting Tudor home beautifully marries classic elegance with modern convenience. As you step inside, you're greeted by the home’s original grandeur, highlighted by warm wood floors, an inviting staircase bathed in natural light, and a spacious living room that sets the stage for comfortable living. Recent updates ensure this home meets today's standards while preserving its unique charm. In 2020, new composite windows were installed throughout the house, enhancing energy efficiency and natural light. The basement was also transformed during this time, featuring a large rec room illuminated by new can lighting and an egress window well, along with a newly updated laundry area, waterproofing, and structural improvements. The modernized chef's kitchen is a culinary dream, equipped with quartz countertops, a butcher block-topped island with ample eating space, and a gas stove with dual ovens for effortless entertaining. White cabinetry, a modern backsplash, and a cozy breakfast area create an inviting and functional space. Step outside to enjoy an upgraded covered deck with built-in seating, a fully fenced and landscaped yard, and convenient access to the detached two-car garage and a shed ideal for a playhouse or your garden tools! For more formal gatherings, the dining room offers an elegant setting with sconces and large windows overlooking the front yard. The grand living room is a highlight, featuring a beautiful fireplace, abundant windows, and a charming alcove that adds a unique touch to the space. On this level, you'll also find an inviting foyer with a coat closet and a stylish half bathroom. Upstairs, the primary suite is a serene retreat with a completely remodeled bathroom and a walk-in closet. Two additional bedrooms and another remodeled full bathroom, along with a built-in linen closet and a larger storage closet, complete this level. All window treatments remain with the home. Superb walkability to an array of fantastic restaurants, shopping destinations, along with all the amenities afforded by College Hill Park such as basketball, tennis courts, a playground and a community pool. This Tudor home offers a perfect blend of historic charm and modern updates, making it an ideal choice for those seeking comfort and style in a prime location. Don’t miss the opportunity to make this exceptional property your own!
Sold-inner office
Price Unknown
150 N Belmont Ave, Wichita, KS 67208
3beds
2,836sqft
Single Family Onsite Built
Built in 1924
9,147 Square Feet Lot
$484,400 Zestimate®
$--/sqft
$2,725 Estimated rent
Home value
$484,400
$460,000 - $509,000
$2,725/mo
Zestimate® history
Owner options
List your home for rent
$2,725/mo
Rent Zestimate®
Find your next renter with Zillow Rental Manager. Plus, with online applications, you can quickly screen prospective tenants – for free.
$2,725/mo
Rent Zestimate®
Refinance and save
$200/mo
Est. payment
Refinancing to a lower rate could help reduce your monthly payments and save thousands over the life of the loan.
$200/mo
Est. payment
Explore your selling options
Work with a Zillow partner agent
Leverage their expertise and Zillow's premium Showcase listings to get your home seen by more buyers.
Get startedList with your own agent
Get your home in front of millions of buyers by listing it on Zillow.
Learn how to do itSell it yourself
Take full control of how buyers see your home on Zillow by listing For Sale by Owner (FSBO).
List your homeWhat's special
Zillow last checked:
Listing updated:
Listed by:
Carolyn Timsah 316-214-8682,
Reece Nichols South Central Kansas
Bought with:
Carole Morriss, SP00050480
Source: SCKMLS as distributed by MLS GRID,MLS#: 644642
Facts & features
Interior
Bedrooms & bathrooms
- Bedrooms: 3
- Bathrooms: 3
- Full bathrooms: 2
- 1/2 bathrooms: 1
Primary bedroom
- Description: Wood
- Level: Upper
- Area: 255
- Dimensions: 17x15
Bedroom
- Description: Wood
- Level: Upper
- Area: 180
- Dimensions: 15x12
Bedroom
- Description: Wood
- Level: Upper
- Area: 180
- Dimensions: 15x12
Dining room
- Description: Wood
- Level: Main
- Area: 208
- Dimensions: 16x13
Foyer
- Description: Wood
- Level: Main
- Area: 80
- Dimensions: 10x8
Kitchen
- Description: Tile
- Level: Main
- Area: 180
- Dimensions: 15x12
Living room
- Description: Wood
- Level: Main
- Area: 360
- Dimensions: 24x15
Recreation room
- Description: Carpet
- Level: Basement
- Area: 368
- Dimensions: 23x16
Heating
- Forced Air, Natural Gas
Cooling
- Central Air, Electric
Appliances
- Included: Dishwasher, Disposal, Refrigerator, Range
- Laundry: In Basement, 220 equipment
Features
- Flooring: Hardwood
- Windows: Window Coverings-All
- Basement: Finished
- Number of fireplaces: 1
- Fireplace features: One, Gas, Insert
Interior area
- Total interior livable area: 2,836 sqft
- Finished area above ground: 2,292
- Finished area below ground: 544
Property
Parking
- Total spaces: 2
- Parking features: Detached
- Garage spaces: 2
Features
- Levels: Two
- Stories: 2
- Patio & porch: Patio
- Exterior features: Guttering - ALL, Sprinkler System
- Fencing: Wood
Lot
- Size: 9,147 Square Feet
- Features: Standard
Details
- Parcel number: 1262301308003.00
Construction
Type & style
- Home type: SingleFamily
- Architectural style: Traditional,Tudor
- Property subtype: Single Family Onsite Built
Materials
- Frame w/More than 50% Mas
- Foundation: Full, Day Light, No Egress Window(s)
- Roof: Composition
Condition
- Year built: 1924
Utilities & green energy
- Gas: Natural Gas Available
- Utilities for property: Sewer Available, Natural Gas Available, Public
Community & HOA
Community
- Subdivision: SARGENT
HOA
- Has HOA: Yes
- HOA fee: $200 annually
Location
- Region: Wichita
Financial & listing details
- Tax assessed value: $399,000
- Annual tax amount: $4,666
- Date on market: 9/13/2024
- Cumulative days on market: 34 days
- Ownership: Individual
- Road surface type: Paved
Price history
Price history is unavailable.
Public tax history
| Year | Property taxes | Tax assessment |
|---|---|---|
| 2025 | $5,008 +9.7% | $45,886 +11% |
| 2024 | $4,564 -2.4% | $41,354 |
| 2023 | $4,675 +9.8% | $41,354 |
| 2022 | $4,257 +15.9% | -- |
| 2021 | $3,674 | -- |
| 2020 | -- | $31,959 +4% |
| 2019 | -- | $30,728 +4% |
| 2018 | -- | $29,544 |
| 2017 | -- | -- |
| 2016 | -- | -- |
| 2015 | -- | -- |
| 2014 | -- | -- |
| 2013 | -- | -- |
| 2012 | -- | -- |
| 2011 | -- | $29,234 |
| 2008 | -- | $29,234 +6% |
| 2007 | -- | $27,578 -1.4% |
| 2006 | -- | $27,957 +9% |
| 2005 | -- | $25,645 +6% |
| 2004 | -- | $24,196 +6% |
| 2003 | -- | $22,828 +23.7% |
| 2002 | -- | $18,458 |
| 2000 | -- | $18,458 |
Find assessor info on the county website
Neighborhood: College Hill
Nearby homes
- $481,6003 bd3 ba2.7k sqft156 N Belmont Ave, Wichita, KS 67208Off Market
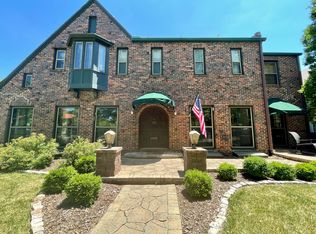
- $570,1006 bd5 ba4.4k sqft142 N Belmont Ave, Wichita, KS 67208Off Market
- $613,5004 bd5 ba3.7k sqft155 N Crestway Ave, Wichita, KS 67208Off Market
- $364,1004 bd2 ba1.5k sqft145 N Crestway Ave, Wichita, KS 67208Off Market
- $420,6003 bd2 ba3k sqft134 N Belmont Ave, Wichita, KS 67208Off Market
- $394,5004 bd3 ba2.7k sqft135 N Crestway Ave, Wichita, KS 67208Off Market
- $--3 bd3 ba2.7k sqft145 N Belmont Ave, Wichita, KS 67208Sold
- $566,5005 bd3 ba3.9k sqft147 N Belmont Ave, Wichita, KS 67208Off Market
Nearby schools
GreatSchools rating
- 7/10Hyde International Studies and Communications Magnet Elementary SchoolGrades: PK-5Distance: 0.3 mi
- 5/10Robinson Middle SchoolGrades: 6-8Distance: 0.4 mi
- 3/10East High SchoolGrades: 9-12Distance: 1.3 mi
Schools provided by the listing agent
- Elementary: Hyde
- Middle: Robinson
- High: East
Source: SCKMLS as distributed by MLS GRID. This data may not be complete. We recommend contacting the local school district to confirm school assignments for this home.
Sell for more on Zillow
Get a Zillow Showcase℠ listing at no additional cost and you could sell for .
$484,400
2% more
+$9,688
With Zillow Showcase(estimated)
$494,088
Sell for more on Zillow
Get a Zillow Showcase℠ listing at no additional cost and you could sell for .
$484,400
2% more
+$9,688
With Zillow Showcase(estimated)
$494,088
- Kansas
- Sedgwick County
- Wichita
- 67208
- College Hill
- 150 N Belmont Ave
