Discover a true Unicorn property in the Arboretum neighborhood-this stunning all-brick residence is one of the first homes built in the community and is total custom design offering a rare blend of charm and modern comfort. Nestled gracefully overlooking a serene pond with fountain, this property stands out for its beauty but also for its thoughtful design and upgrades.
Step inside to experience predominantly one-level living, with an inviting layout that flows seamlessly throughout. The spacious main floor features an amazing amount of living space with both a formal sitting area as well as another space attached which makes a fantastic family area. This is a great home for entertaining providing a formal dining room but also an eat-in kitchen for added space. Just off the kitchen you will find a beautiful Carolina room equipped with Eze-Breeze windows which allow for this space to be in use year round!
The primary bedroom is conveniently located on the lower level along with both guest bedrooms, one having custom built-in bookcases and desk to also act as a home office if needed.
The kitchen is appointed with GE Profile appliances with an abundant amount of storage.
Upstairs is a bonus room which can be used for a multitude of things. It could be an additional guest room, home gym or even office space. You will be amazed with the amount of storage this home has, there are two additional spaces upstairs for even more room to store things!
Since the home is supplied with natural gas, having a Rinnai Tankless water heater is just another added bonus. The two car garage even has epoxy floor coating. The amount of add-ons in this home were clearly well thought out.
Don't miss your chance to view this exceptional home located in the highly sought after Arboretum neighborhood!
Sold for $669,000
Street View
$669,000
150 N Bracken Fern Lane, Southern Pines, NC 28387
3beds
3,072sqft
Single Family Residence
Built in 2010
0.25 Acres Lot
$672,800 Zestimate®
$218/sqft
$3,119 Estimated rent
Home value
$672,800
$639,000 - $713,000
$3,119/mo
Zestimate® history
Owner options
List your home for rent
$3,119/mo
Rent Zestimate®
Find your next renter with Zillow Rental Manager. Plus, with online applications, you can quickly screen prospective tenants – for free.
$3,119/mo
Rent Zestimate®
Refinance and save
$6,995/mo
Est. payment
Refinancing to a lower rate could help reduce your monthly payments and save thousands over the life of the loan.
$6,995/mo
Est. payment
Explore your selling options
Work with a Zillow partner agent
Leverage their expertise and Zillow's premium Showcase listings to get your home seen by more buyers.
Get startedList with your own agent
Get your home in front of millions of buyers by listing it on Zillow.
Learn how to do itSell it yourself
Take full control of how buyers see your home on Zillow by listing For Sale by Owner (FSBO).
List your homeWhat's special
Zillow last checked:
Listing updated:
Listed by:
Kelly Ward 910-690-2487,
Keller Williams Pinehurst
Bought with:
Jodi Franklin, 345392
Pineland Property Group LLC
Source: Hive MLS,MLS#: 100559676 Originating MLS: Mid Carolina Regional MLS
Originating MLS: Mid Carolina Regional MLSFacts & features
Interior
Bedrooms & bathrooms
- Bedrooms: 3
- Bathrooms: 4
- Full bathrooms: 2
- 1/2 bathrooms: 2
Rooms
- Room types: Master Bedroom, Bedroom 2, Bedroom 3, Breakfast Nook, Living Room, Den, Dining Room
Primary bedroom
- Level: First
- Dimensions: 14 x 18.5
Bedroom 2
- Level: First
- Dimensions: 13 x 13
Bedroom 3
- Level: First
- Dimensions: 13 x 11
Breakfast nook
- Level: First
- Dimensions: 13 x 9.5
Den
- Level: First
- Dimensions: 18.5 x 14.5
Kitchen
- Level: First
- Dimensions: 13 x 12.5
Living room
- Level: First
- Dimensions: 18.5 x 18
Heating
- Electric, Heat Pump
Cooling
- Central Air
Appliances
- Included: Built-In Microwave, Built-In Electric Oven, Washer, Refrigerator, Dryer, Disposal, Dishwasher, Electric Range
- Laundry: Laundry Room
Features
- Sound System, Walk-in Closet(s), Vaulted Ceiling(s), Mud Room, Bookcases, Ceiling Fan(s), Pantry, Walk-in Shower, Blinds/Shades, Built-in Features, Eat-in Kitchen, Walk-In Closet(s)
- Flooring: Carpet, Tile, Hardwood
- Basement: None
Interior area
- Total structure area: 3,072
- Total interior livable area: 3,072 sqft
Property
Parking
- Total spaces: 2
- Parking features: Attached, Garage7
- Has attached garage: Yes
Features
- Levels: Two
- Patio & porch: Covered, Patio
- Pool features: None
- Fencing: None
- Has view: Yes
- View description: See Remarks
- Waterfront features: None
- Frontage type: See Remarks
Lot
- Size: 0.25 Acres
- Dimensions: 126.48 x 120 x 53.44 x 120
Details
- Parcel number: 20071134
- Zoning: RS-2
- Special conditions: Standard
Construction
Type & style
- Home type: SingleFamily
- Property subtype: Single Family Residence
Materials
- Brick Veneer, Wood Frame
- Foundation: Crawl Space
- Roof: Composition
Condition
- New construction: No
- Year built: 2010
Utilities & green energy
- Sewer: County Sewer
- Water: County Water
- Utilities for property: Cable Available, Natural Gas Available, Natural Gas Connected, Sewer Available, Water Connected
Community & HOA
Community
- Security: Security System
- Subdivision: Arboretum
HOA
- Has HOA: Yes
- Amenities included: Clubhouse, Pool, Fitness Center
- HOA fee: $3,060 annually
- HOA name: The Arboretum Owner Association
- HOA phone: 910-295-3791
Location
- Region: Southern Pines
Financial & listing details
- Price per square foot: $218/sqft
- Tax assessed value: $551,050
- Annual tax amount: $3,512
- Date on market: 3/12/2026
- Cumulative days on market: 7 days
- Listing agreement: Exclusive Right To Sell
- Listing terms: Cash,Conventional,FHA,VA Loan
- Road surface type: Paved
Price history
| Date | Event | Price |
|---|---|---|
| 4/14/2026 | Sold | $669,000$218/sqft |
Source:  Hive MLS #100559676 Report a problem Hive MLS #100559676 Report a problem | ||
| 3/17/2026 | Contingent | $669,000$218/sqft |
Source: Hive MLS #100559676 Report a problem | ||
| 3/12/2026 | Listed for sale | $669,000+32.2%$218/sqft |
Source: Hive MLS #100559676 Report a problem | ||
| 5/2/2011 | Sold | $506,239$165/sqft |
Source: Hive MLS #142920 Report a problem | ||
Public tax history
| Year | Property taxes | Tax assessment |
|---|---|---|
| 2024 | $3,513 -3% | $551,050 |
| 2023 | $3,623 -1.3% | $551,050 +7.8% |
| 2022 | $3,672 -2.6% | $511,040 +28.8% |
| 2021 | $3,771 | $396,920 |
| 2020 | $3,771 | $396,920 |
| 2019 | $3,771 | $396,920 +3.5% |
| 2018 | $3,771 +12.4% | $383,510 |
| 2017 | $3,356 | $383,510 |
| 2015 | $3,356 +1.2% | $383,510 -9.1% |
| 2014 | $3,317 -8% | $421,750 |
| 2013 | $3,606 | $421,750 |
| 2012 | -- | $421,750 +39.7% |
| 2011 | -- | $302,000 |
Find assessor info on the county website
Neighborhood: 28387
Nearby homes
- $487,7003 bd2 ba1.9k sqft170 N Bracken Fern Ln, Southern Pines, NC 28387Off Market

- $503,0003 bd2 ba1.8k sqft140 N Bracken Fern Ln, Southern Pines, NC 28387Off Market
- $411,2003 bd3 ba1.8k sqft130 N Bracken Fern Ln #173, Southern Pines, NC 28387Off Market

- $431,1003 bd3 ba1.8k sqft130 N Bracken Fern Ln, Southern Pines, NC 28387Off Market
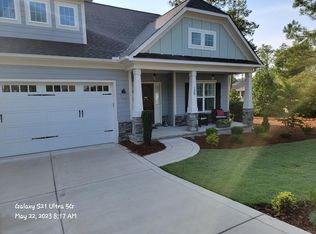
- $428,7003 bd2 ba1.8k sqft235 N Bracken Fern Ct, Southern Pines, NC 28387Off Market
- $564,6003 bd2 ba2.4k sqft175 N Bracken Fern Ln, Southern Pines, NC 28387Off Market
- $525,8003 bd3 ba2.3k sqft165 N Bracken Fern Ln, Southern Pines, NC 28387Off Market
- $526,6003 bd3 ba2.2k sqft185 N Bracken Fern Ln, Southern Pines, NC 28387Off Market
Nearby schools
GreatSchools rating
- 5/10Southern Pines Elementary SchoolGrades: PK-5Distance: 1.1 mi
- 6/10Crain's Creek Middle SchoolGrades: 6-8Distance: 9.1 mi
- 6/10Pinecrest High SchoolGrades: 9-12Distance: 1.2 mi
Schools provided by the listing agent
- Elementary: Southern Pines Elementary
- Middle: Crain's Creek Middle
- High: Pinecrest High
Source: Hive MLS. This data may not be complete. We recommend contacting the local school district to confirm school assignments for this home.
Get a cash offer in 3 minutes
Find out how much your home could sell for in as little as 3 minutes with a no-obligation cash offer.
Estimated market value
$672,800
Get a cash offer in 3 minutes
Find out how much your home could sell for in as little as 3 minutes with a no-obligation cash offer.
Estimated market value
$672,800
- North Carolina
- Moore County
- Southern Pines
- 28387
- 150 N Bracken Fern Lane
Nearby cities
Nearby zip codes
Other Southern Pines Topics
