Go to our website directly. Our listing looks WAY better there. Just search PMI Elevation in Google, and you will find us. It is really easy to do a virtual tour or video walkthrough or schedule a showing TODAY from that site, so give it a try.
Welcome to 150 N Carlton St, a beautifully updated 3-bedroom, 1.5-bath home located in the heart of Castle Rock. This three-level residence has been fully redone inside and is truly move-in ready, featuring brand-new interior paint throughout, a new HVAC system, and thoughtful updates designed for comfort and functionality.
The main level showcases hardwood floors, vaulted ceilings, and a welcoming family room centered around a cozy fireplaceperfect for relaxing or entertaining. The kitchen offers durable stone-tile countertops with ample cabinet space and flows seamlessly into the main living areas.
The unit is equipped with a brand-new furnace and air conditioning system, ensuring efficient heating and cooling throughout the year.
Upstairs, you'll find well-proportioned bedrooms and a full bathroom, while the lower level includes a semi-finished basement with a large bonus room that provides excellent flex space for storage, a home office, or recreation. A convenient half bathroom adds extra functionality to the layout.
Outside, enjoy a spacious, fenced backyard offering privacy and room to unwind, complete with a stamped concrete patio ideal for outdoor dining or gatherings. Additional highlights include off-street parking and a two-car garage, providing strong storage options rarely found at this price point.
The home is ideally situated within three miles of popular local attractions, including Festival Park, Rock Park, and historic Downtown Castle Rock, offering easy access to trails, dining, shopping, and community events.
Virtual Tour & Showings
Visit our website to view the 360 Virtual Tour and to schedule a showing.
Link:
Lease Terms
Availability: Available NOW
Requested Lease Term: 1415 months
Monthly Rent & Required Fees (Colorado Compliant)
Total Monthly Rent (All-Inclusive): $2,430
This amount includes:
Base Rent: $2,395.00
Required Resident Benefit Package: $35.00
Utilities are not included in the monthly rent.
Utilities
Utilities Paid by Resident:
Water, Sewer, Electric, Gas, Trash, Recycling
Deposits
Security Deposit: 1x monthly rent
oUp to 2x rent may be required based on qualifications
Pet Deposit (if applicable): $300
Pets
Pets are allowed with the following limits:
Maximum Pets: 2
Pet Types: Dogs (all sizes) and Cats
Pet Screening: Required
Monthly Pet Rent: $35 or 1.5% of monthly rent (whichever is greater)
Application/Screening Requirements
Application Fee: $75 per applicant (18+ years old)
Portable Screening Reports Accepted (no application fee with valid report) if within 60-days
Income Requirement: Minimum household income of 2x the monthly rent
Application Processing Time: 23 business days
Guarantors: Accepted (income 4x rent, 700+ credit score, application required)
An averaged credit score under 675 for all applicants will require a security deposit of 2x the monthly rent. Averaged credit scores under 600 will be declined.
Additional Policies
No Smoking inside the property
HOA Fees: Paid by the landlord
Compliance & Licensing
PMI Elevation Real Estate License #: EC100096467
Employing Broker of PMI Elevation has an ownership stake in the property and is a Real Estate Agent.
One or more owners of this property is a licensed real estate broker in the State of Colorado and is affiliated with PMI Elevation, the brokerage marketing and/or managing this property. As such, the owner has a personal financial interest in this transaction.
This disclosure is made to inform prospective tenants that the property owner holds an active Colorado real estate license and may receive a benefit from the leasing of this property. The owner and brokerage affirm that the property is being offered on the same terms and conditions as comparable properties and that all parties will be treated fairly and honestly in accordance with Colorado law.
By submitting an application for tenancy or entering into a lease agreement for this property, the tenant acknowledges receipt of this disclosure.
Portable Tenant Screening Reports (HB23-1099): Pursuant to Colorado law, PMI Elevation accepts portable tenant screening reports. A portable report must be prepared by a consumer reporting agency at the applicant's request, completed within the last 60 days, and provided directly to PMI Elevation at no cost to us. If you submit a valid portable screening report meeting these statutory requirements, PMI Elevation will not charge you an application fee. You must notify us at the time of application submission if you intend to provide such a report.
This posting is deemed reliable but not guaranteed. Only listings on PMI Elevation's website are current. PMI Elevation takes multiple applications for each property and will screen each application until a signed lease is in place.
PMI Elevation
13709 Omega Circle, Lone Tree, CO 80124
By submitting your information on this page you consent to being contacted by the Property Manager and RentEngine via SMS, phone, or email.
Sold for $360,000
$360,000
150 N Carlton St, Castle Rock, CO 80104
3beds
1,280sqft
Single Family Residence
Built in 1986
-- sqft lot
$448,400 Zestimate®
$281/sqft
$2,363 Estimated rent
Home value
$448,400
$426,000 - $471,000
$2,363/mo
Zestimate® history
Owner options
List your home for rent
$2,363/mo
Rent Zestimate®
Find your next renter with Zillow Rental Manager. Plus, with online applications, you can quickly screen prospective tenants – for free.
$2,363/mo
Rent Zestimate®
Refinance and save
$2,152/mo
Est. payment
Refinancing to a lower rate could help reduce your monthly payments and save thousands over the life of the loan.
$2,152/mo
Est. payment
Explore your selling options
Work with a Zillow partner agent
Leverage their expertise and Zillow's premium Showcase listings to get your home seen by more buyers.
Get startedList with your own agent
Get your home in front of millions of buyers by listing it on Zillow.
Learn how to do itSell it yourself
Take full control of how buyers see your home on Zillow by listing For Sale by Owner (FSBO).
List your homeWhat's special
Cozy fireplaceVaulted ceilingsBrand-new interior paint throughoutOff-street parkingWell-proportioned bedroomsDurable stone-tile countertopsConvenient half bathroom
Zillow last checked:
Listing updated:
Source: Zillow Rentals
Facts & features
Interior
Bedrooms & bathrooms
- Bedrooms: 3
- Bathrooms: 2
- Full bathrooms: 1
- 1/2 bathrooms: 1
Rooms
- Room types: Breakfast Nook, Dining Room, Family Room, Office
Heating
- Fireplace
Cooling
- Central Air, Ceiling Fan
Appliances
- Included: Dishwasher, Dryer, Microwave, Range Oven, Refrigerator, Washer
- Laundry: In Unit
Features
- Ceiling Fan(s)
- Flooring: Carpet, Concrete, Hardwood, Tile
- Windows: Window Coverings
- Has basement: Yes
- Has fireplace: Yes
Interior area
- Total interior livable area: 1,280 sqft
Property
Parking
- Total spaces: 2
- Parking features: Garage, Parking Lot
- Has garage: Yes
- Details: Contact manager
Features
- Patio & porch: Patio, Porch
- Exterior features: Flooring: Concrete, Sprinkler System
Details
- Parcel number: 250708211049
Construction
Type & style
- Home type: SingleFamily
- Property subtype: Single Family Residence
Condition
- Year built: 1986
Community & HOA
Community
- Deposit fee: $2,395
Location
- Region: Castle Rock
Financial & listing details
- Price per square foot: $281/sqft
- Tax assessed value: $464,000
- Annual tax amount: $4,871
- Date on market: 1/3/2026
- Lease term: 1 Year
Price history
| Date | Event | Price |
|---|---|---|
| 3/4/2026 | Listing removed | $2,430$2/sqft |
Source: Zillow Rentals Report a problem | ||
| 2/27/2026 | Price change | $2,430-4%$2/sqft |
Source: Zillow Rentals Report a problem | ||
| 2/11/2026 | Price change | $2,530-2.7%$2/sqft |
Source: Zillow Rentals Report a problem | ||
| 1/19/2026 | Price change | $2,600-3.7%$2/sqft |
Source: Zillow Rentals Report a problem | ||
| 1/9/2026 | Price change | $2,700+1.3%$2/sqft |
Source: Zillow Rentals Report a problem | ||
| 1/3/2026 | Listed for rent | $2,665+19.8%$2/sqft |
Source: Zillow Rentals Report a problem | ||
| 3/8/2024 | Sold | $360,000+122.2%$281/sqft |
Source: Public Record Report a problem | ||
| 7/29/2023 | Listing removed | -- |
Source: Zillow Rentals Report a problem | ||
| 7/22/2023 | Listed for rent | $2,225+4.7%$2/sqft |
Source: Zillow Rentals Report a problem | ||
| 6/11/2021 | Listing removed | -- |
Source: Zillow Rental Network Premium Report a problem | ||
| 6/3/2021 | Listed for rent | $2,125$2/sqft |
Source: Zillow Rental Network Premium Report a problem | ||
| 3/9/2012 | Sold | $162,000-0.6%$127/sqft |
Source: Public Record Report a problem | ||
| 2/24/2012 | Price change | $162,900-4.1%$127/sqft |
Source: RE/MAX Alliance #1038862 Report a problem | ||
| 2/16/2012 | Price change | $169,900+4.3%$133/sqft |
Source: RE/MAX Alliance- Castle Rock #1003137 Report a problem | ||
| 12/25/2011 | Price change | $162,900-3.4%$127/sqft |
Source: RE/MAX Alliance #1038862 Report a problem | ||
| 9/30/2011 | Price change | $168,700-0.7%$132/sqft |
Source: RE/MAX Alliance #1038862 Report a problem | ||
| 9/21/2011 | Price change | $169,900-2.9%$133/sqft |
Source: RE/MAX Alliance #1038862 Report a problem | ||
| 7/3/2011 | Price change | $175,000-1.4%$137/sqft |
Source: RE/MAX Alliance #1003137 Report a problem | ||
| 6/3/2011 | Listed for sale | $177,500-1.3%$139/sqft |
Source: RE/MAX Alliance #1003137 Report a problem | ||
| 11/6/2010 | Listing removed | $179,900$141/sqft |
Source: Keller Williams - Denver Park Meadows #904917 Report a problem | ||
| 8/1/2010 | Price change | $179,900-3.5%$141/sqft |
Source: Keller Williams Real Estate, LLC #904917 Report a problem | ||
| 5/2/2010 | Listed for sale | $186,500+28.6%$146/sqft |
Source: Keller Williams Real Estate, LLC #881184 Report a problem | ||
| 1/28/2000 | Sold | $145,000$113/sqft |
Source: Public Record Report a problem | ||
Public tax history
| Year | Property taxes | Tax assessment |
|---|---|---|
| 2025 | $4,871 -0.6% | $29,000 -13% |
| 2024 | $4,899 +38.5% | $33,330 -1% |
| 2023 | $3,537 -1.9% | $33,660 +50.7% |
| 2022 | $3,604 | $22,340 -2.8% |
| 2021 | -- | $22,990 +5.3% |
| 2020 | $3,422 +18% | $21,840 |
| 2019 | $2,900 | $21,840 +19% |
| 2018 | $2,900 +3.9% | $18,360 |
| 2017 | $2,791 +141.3% | $18,360 +15.5% |
| 2016 | $1,157 -1.3% | $15,890 |
| 2015 | $1,172 +30.3% | $15,890 +35.7% |
| 2014 | $899 | $11,710 |
| 2013 | -- | $11,710 -10% |
| 2012 | -- | $13,010 |
| 2011 | -- | $13,010 -8.5% |
| 2010 | -- | $14,220 +1.9% |
| 2009 | $1,062 | $13,950 |
| 2008 | -- | $13,950 +8.1% |
| 2007 | -- | $12,900 |
| 2006 | $1,962 +12.8% | $12,900 +8.9% |
| 2004 | $1,739 -27.3% | $11,850 -2.5% |
| 2003 | $2,394 | $12,160 |
| 2002 | -- | $12,160 +12.4% |
| 2001 | $1,417 -5.8% | $10,820 +0% |
| 2000 | $1,504 | $10,819 |
Find assessor info on the county website
Neighborhood: 80104
Nearby homes
- $564,2003 bd2 ba1.3k sqft170 N Carlton St, Castle Rock, CO 80104Off Market

- $510,0005 bd4 ba2.7k sqft130 N Carlton St, Castle Rock, CO 80104Sold

- $457,3003 bd2 ba1.3k sqft110 N Carlton St, Castle Rock, CO 80104Off Market
- $511,2003 bd3 ba1.6k sqft4995 E Ashton Ave, Castle Rock, CO 80104Off Market
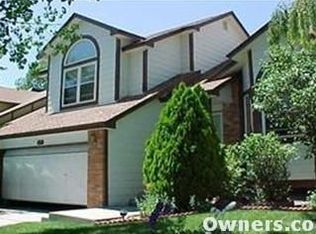
- $434,4002 bd2 ba1.1k sqft90 N Carlton St, Castle Rock, CO 80104Off Market
- $474,3003 bd3 ba1.6k sqft4985 E Ashton Ave, Castle Rock, CO 80104Off Market
- $540,1004 bd3 ba2.4k sqft75 N Carlton St, Castle Rock, CO 80104Off Market
- $460,1003 bd2 ba1.7k sqft70 N Carlton St, Castle Rock, CO 80104Off Market
Nearby schools
GreatSchools rating
- 6/10Rock Ridge Elementary SchoolGrades: PK-6Distance: 0.2 mi
- 5/10Mesa Middle SchoolGrades: 6-8Distance: 0.8 mi
- 7/10Douglas County High SchoolGrades: 9-12Distance: 2.8 mi
Get a cash offer in 3 minutes
Find out how much your home could sell for in as little as 3 minutes with a no-obligation cash offer.
Estimated market value
$448,400
Get a cash offer in 3 minutes
Find out how much your home could sell for in as little as 3 minutes with a no-obligation cash offer.
Estimated market value
$448,400
- Colorado
- Douglas County
- Castle Rock
- 80104
- 150 N Carlton St
Nearby cities
Nearby neighborhoods
Nearby zip codes
Other Castle Rock Topics
