Step into a back yard getaway at this wonderfully maintained home! The x1.5 oversized lot offers plenty of privacy and gathering space, coupled with numerous outbuildings and a home where pride of ownership is apparent. Beautiful hardwood floors bring warmth into the living room and bedrooms, while a centrally located kitchen opens to the dining and living spaces. Numerous windows and doors flood the home with natural light. The Backyard is an oasis in the heart of the city! With multiple decks for outdoor seating and gatherings, and a full privacy fence surrounding the yard. 3 outbuildings complement the main home. An insulated, heated, cooled, and electrified outbuilding makes a perfect bar for gatherings or even as a home office. Nearby, a fully screened gazebo is perfect for sunny days or summer nights. Last but not least, an oversized 2 car detached garage makes a perfect workshop or hobby space. Step into this opportunity where no expense was spared making this property a home!
Pending
Price cut: $10K (6/20)
$230,000
150 N Gibson Ave, Indianapolis, IN 46219
3beds
1,684sqft
Residential, Single Family Residence
Built in 1951
0.34 Acres Lot
$-- Zestimate®
$137/sqft
$-- HOA
What's special
Centrally located kitchenBeautiful hardwood floors
- 43 days |
- 107 |
- 12 |
Likely to sell faster than
Zillow last checked:
Listing updated:
Listed by:
Josh Baxter 317-698-0530,
F.C. Tucker Company
Source: MIBOR as distributed by MLS GRID,MLS#: 22106602
Facts & features
Interior
Bedrooms & bathrooms
- Bedrooms: 3
- Bathrooms: 2
- Full bathrooms: 1
- 1/2 bathrooms: 1
- Main level bathrooms: 2
- Main level bedrooms: 3
Primary bedroom
- Level: Main
- Area: 180 Square Feet
- Dimensions: 15x12
Bedroom 2
- Level: Main
- Area: 121 Square Feet
- Dimensions: 11x11
Bedroom 3
- Level: Main
- Area: 380 Square Feet
- Dimensions: 19x20
Dining room
- Features: Tile-Ceramic
- Level: Main
- Area: 132 Square Feet
- Dimensions: 11x12
Kitchen
- Features: Tile-Ceramic
- Level: Main
- Area: 143 Square Feet
- Dimensions: 11x13
Laundry
- Features: Tile-Ceramic
- Level: Main
- Area: 48 Square Feet
- Dimensions: 8x6
Living room
- Level: Main
- Area: 336 Square Feet
- Dimensions: 14x24
Heating
- Forced Air, Natural Gas
Cooling
- Central Air
Appliances
- Included: Electric Cooktop, Dishwasher, Dryer, Disposal, Gas Water Heater, MicroHood, Microwave, Electric Oven, Refrigerator, Washer
- Laundry: Main Level
Features
- Attic Access, Cathedral Ceiling(s), High Ceilings, Ceiling Fan(s), Hardwood Floors, Eat-in Kitchen, Wired for Data
- Flooring: Hardwood
- Has basement: No
- Attic: Access Only
- Number of fireplaces: 2
- Fireplace features: Bedroom, Living Room, Recreation Room
Interior area
- Total structure area: 1,684
- Total interior livable area: 1,684 sqft
Property
Parking
- Total spaces: 2
- Parking features: Detached
- Garage spaces: 2
Features
- Levels: One
- Stories: 1
- Patio & porch: Deck, Porch, Screened
- Exterior features: Fire Pit
- Fencing: Fenced,Full
Lot
- Size: 0.34 Acres
- Features: Not In Subdivision
Details
- Additional structures: Barn Mini, Gazebo
- Parcel number: 490906111221000700
- Horse amenities: None
Construction
Type & style
- Home type: SingleFamily
- Architectural style: Ranch
- Property subtype: Residential, Single Family Residence
Materials
- Brick
- Foundation: Block
Condition
- New construction: No
- Year built: 1951
Utilities & green energy
- Water: Public
Community & HOA
Community
- Subdivision: Elders Washington Place Heights
HOA
- Has HOA: No
Location
- Region: Indianapolis
Financial & listing details
- Price per square foot: $137/sqft
- Tax assessed value: $211,800
- Annual tax amount: $2,088
- Date on market: 6/9/2026
- Cumulative days on market: 49 days
Estimated market value
Not available
Estimated sales range
Not available
Not available
Price history
| Date | Event | Price |
|---|---|---|
| 6/26/2026 | Pending sale | $230,000$137/sqft |
Source:  MIBOR as distributed by MLS GRID #22106602 Report a problem MIBOR as distributed by MLS GRID #22106602 Report a problem | ||
| 6/20/2026 | Price change | $230,000-4.2%$137/sqft |
Source: MIBOR as distributed by MLS GRID #22106602 Report a problem | ||
| 6/9/2026 | Listed for sale | $240,000+109.9%$143/sqft |
Source: MIBOR as distributed by MLS GRID #22106602 Report a problem | ||
| 8/31/2007 | Sold | $114,350$68/sqft |
Source: MIBOR as distributed by MLS GRID #2749438 Report a problem | ||
Public tax history
| Year | Property taxes | Tax assessment |
|---|---|---|
| 2025 | $2,089 +24% | $211,800 +15.5% |
| 2024 | $1,685 +8.3% | $183,400 +27.7% |
| 2023 | $1,555 +4% | $143,600 +6.8% |
| 2022 | $1,496 +21.5% | $134,500 +5.2% |
| 2021 | $1,231 -28.8% | $127,800 +9.4% |
| 2020 | $1,730 +18.2% | $116,800 -10.4% |
| 2019 | $1,463 +6.8% | $130,300 +10.9% |
| 2018 | $1,370 -3.4% | $117,500 +2.4% |
| 2017 | $1,419 +8.1% | $114,800 +8% |
| 2016 | $1,313 +19.6% | $106,300 +7% |
| 2014 | $1,098 -5.5% | $99,300 -1.9% |
| 2013 | $1,162 | $101,200 -0.1% |
| 2012 | $1,162 | $101,300 -13.1% |
| 2011 | -- | $116,600 +6.4% |
| 2010 | $1,234 +9.4% | $109,600 -3.9% |
| 2009 | $1,128 | $114,100 |
Find assessor info on the county website
Monthly payment
Est. payment
Payment breakdown
Explore the cost of this home by adjusting the details. Changes won't be saved.Climate risks
Neighborhood: East Warren
Nearby schools
GreatSchools rating
- 5/10Hawthorne Elementary SchoolGrades: K-4Distance: 1.1 mi
- 4/10Raymond Park Middle School (7-8)Grades: 5-8Distance: 2.7 mi
- 2/10Warren Central High SchoolGrades: 9-12Distance: 1.5 mi
- $185,3003 bd1 ba1k sqft140 N Gibson Ave, Indianapolis, IN 46219Off Market
- $16,0004 bd2 ba4.4k sqft166 N Gibson Ave, Indianapolis, IN 46219Off Market
- $229,9004 bd2 ba2.9k sqft166 N Gibson Ave, Indianapolis, IN 46219Off Market
- $137,3003 bd1 ba1k sqft170 N Gibson Ave, Indianapolis, IN 46219Off Market
- $167,5002 bd-- ba1.2k sqft130 N Gibson Ave, Indianapolis, IN 46219Off Market
- $192,100-- bd-- ba1.1k sqft172 N Gibson Ave, Indianapolis, IN 46219Off Market
- $139,0002 bd1 ba756 sqft163 N Gibson Ave, Indianapolis, IN 46219Off Market
- $225,0002 bd0 ba2.4k sqft145 N Gibson Ave, Indianapolis, IN 46219Off Market
A local agent can set up tours, give advice and negotiate with sellers.
Similar homes
- $225,0003 bd2 ba1.3k sqft410 S Post Rd, Indianapolis, IN 46219Active
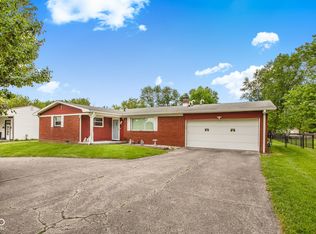 MLS ID #22115821, Patrick Daves, BluPrint Real Estate Group. MIBOR as distributed by MLS GRID
 - $224,9004 bd3 ba2.2k sqft6644 E Washington St, Indianapolis, IN 46219Active
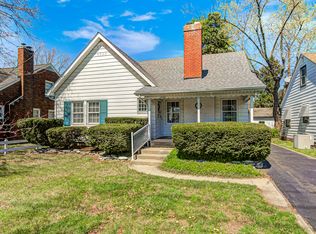 MLS ID #22103876, Susan Schneider Forrest, United Real Estate Indpls. MIBOR as distributed by MLS GRID
 - $230,0002 bd1 ba1.7k sqft444 S Catherwood Ave, Indianapolis, IN 46219Active
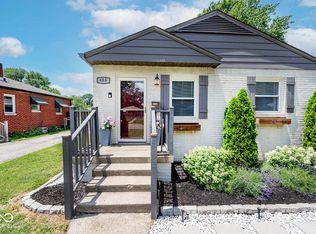 MLS ID #22095124, Alysea Ragland, F.C. Tucker Company. MIBOR as distributed by MLS GRID
 - $225,0003 bd1 ba1.8k sqft5827 Dewey Ave, Indianapolis, IN 46219Active
 MLS ID #22105904, Ross Bemis, Maywright Property Co.. MIBOR as distributed by MLS GRID
 - $196,7952 bd1 ba1.2k sqft41 S Post Rd, Indianapolis, IN 46219ActiveMLS ID #22110737, David Charles, REMAX ONE. MIBOR as distributed by MLS GRID
- $224,0003 bd3 ba1.8k sqft11733 E 21st St, Indianapolis, IN 46229ActiveMLS ID #22081270, Brittany McWilliams, Daniels Real Estate. MIBOR as distributed by MLS GRID
- $225,0004 bd2 ba2k sqft4609 English Ave, Indianapolis, IN 46201ActiveMLS ID #22111741, Christi Coffey, F.C. Tucker Company. MIBOR as distributed by MLS GRID
- $230,0002 bd2 ba960 sqft127 N Buck Creek Rd, Indianapolis, IN 46229ActiveMLS ID #22109599, Christina Mcclimon, Daniels Real Estate. MIBOR as distributed by MLS GRID
- $174,7003 bd2 ba1.3k sqft10238 Sutters Ct, Indianapolis, IN 46229ActiveMLS ID #22114860, Renee Peek, F.C. Tucker Company. MIBOR as distributed by MLS GRID
- $240,0004 bd1 ba1.6k sqft6935 Westlake Rd, Indianapolis, IN 46214ActiveMLS ID #22111547, Nancy Warfield, F.C. Tucker Company. MIBOR as distributed by MLS GRID
- $192,4002 bd1 ba1.7k sqft311 S Webster Ave, Indianapolis, IN 46219ActiveMLS ID #22099074, Ted O'Donnell, F.C. Tucker Company. MIBOR as distributed by MLS GRID
- $242,5003 bd2 ba2.2k sqft1731 S Arlington Ave, Indianapolis, IN 46203ActiveMLS ID #22086362, Michelle Hammes, Keller Williams Indy Metro NE. MIBOR as distributed by MLS GRID
- $224,9003 bd2 ba1.7k sqft70 S 5th Ave, Beech Grove, IN 46107ActiveMLS ID #22097179, Melissa Mendoza, CENTURY 21 Scheetz. MIBOR as distributed by MLS GRID
- $219,9003 bd2 ba1.5k sqft186 N 8th Ave, Beech Grove, IN 46107ActiveMLS ID #22110547, Traci Bringle, CENTURY 21 Scheetz. MIBOR as distributed by MLS GRID
- $250,0004 bd2 ba1.8k sqft6107 Homestead Dr, Indianapolis, IN 46227ActiveMLS ID #22104527, Ryan Stevens, Fathom Realty. MIBOR as distributed by MLS GRID
- $205,0003 bd2 ba2k sqft250 N Oakland Ave, Indianapolis, IN 46201ActiveMLS ID #22109276, Barbara Whiteside, Keller Williams Indy Metro NE. MIBOR as distributed by MLS GRID
- $252,0004 bd3 ba2k sqft3109 Hodson Ct, Indianapolis, IN 46241ActiveMLS ID #22115436, Tony Reffeitt, Integrity Real Estate. MIBOR as distributed by MLS GRID
- $222,5003 bd2 ba1.3k sqft2129 Radcliffe Ave, Indianapolis, IN 46227ActiveMLS ID #22097255, Shannon Gilbert, Keller Williams Indpls Metro N. MIBOR as distributed by MLS GRID
- $224,9003 bd2 ba1.9k sqft1802 S Talbott St, Indianapolis, IN 46225ActiveMLS ID #22111485, Jennifer Goodspeed, Keller Williams Indy Metro Partners. MIBOR as distributed by MLS GRID
- $335,0003 bd2 ba1.8k sqft7723 E 75th St, Indianapolis, IN 46256ActiveMLS ID #22105332, James Anthony, F.C. Tucker Company. MIBOR as distributed by MLS GRID
