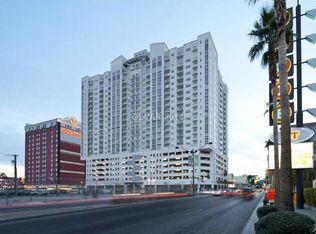
Rarely Offered! Las Vegas Blvd Location In The Sky with Million Dollar Views. The Ogden's Largest Floorplan 4 bedrooms+3 bathrooms, 2,044 sq ft 15th-floor corner residence. Abundant natural light fills this remarkable space. Enjoy spectacular floor to ceiling jetliner unobstructed views of the Fabulous Las Vegas Skyline including Fremont Street and the Mountains. Ultra-sleek upgraded custom kitchen with polished gleaming cabinets, entertainment island waterfall counter, Samsung Smart Refrigerator, wine fridge, and James Bond worthy views! Dining area features a balcony overlooking Fremont Street. Custom wall electric fireplace, statement golden orbs light fixture, sliding glass wall. Views from ALL four bedrooms! Primary Suite Bedroom and en-suite bath plus another private balcony, tray ceiling. 24/7 Concierge, Rooftop Pool & Spa, Skydeck, 24 Hour Fitness Center, Social Lounge, Security. No breed or pet weight restrictions!Dog/Pet Friendly. DTLV luxury high rise VA/Fannie Mae approved.
Sold for $770,000
$770,000
150 N Las Vegas Blvd #1512, Las Vegas, NV 89101
4beds
2,044sqft
High-Rise
Built in 2007
-- sqft lot
$724,300 Zestimate®
$377/sqft
$2,948 Estimated rent
Home value
$724,300
$674,000 - $775,000
$2,948/mo
Zestimate® history
Owner options
List your home for rent
$2,948/mo
Rent Zestimate®
Find your next renter with Zillow Rental Manager. Plus, with online applications, you can quickly screen prospective tenants – for free.
$2,948/mo
Rent Zestimate®
Refinance and save
$5,381/mo
Est. payment
Refinancing to a lower rate could help reduce your monthly payments and save thousands over the life of the loan.
$5,381/mo
Est. payment
Explore your selling options
Work with a Zillow partner agent
Leverage their expertise and Zillow's premium Showcase listings to get your home seen by more buyers.
Get startedList with your own agent
Get your home in front of millions of buyers by listing it on Zillow.
Learn how to do itSell it yourself
Take full control of how buyers see your home on Zillow by listing For Sale by Owner (FSBO).
List your homeWhat's special
Facts & features
Interior
Bedrooms & bathrooms
- Bedrooms: 4
- Bathrooms: 3
- Full bathrooms: 3
Heating
- Forced air, Electric
Cooling
- Central
Appliances
- Included: Dryer, Microwave, Refrigerator, Washer
- Laundry: Laundry Closet
Features
- Ceiling Fan(s), Glass Walls
- Flooring: Hardwood
- Windows: Insulated Windows, Floor to Ceiling Windows
- Has fireplace: Yes
- Fireplace features: Electric, Living Room
- Common walls with other units/homes: End Unit
Interior area
- Total interior livable area: 2,044 sqft
Property
Parking
- Total spaces: 2
Features
- Patio & porch: Terrace
- Has view: Yes
- View description: City, Mountain
Details
- Parcel number: 13934613115
Construction
Type & style
- Home type: Condo
- Property subtype: High-Rise
Condition
- Year built: 2007
Details
- Builder model: Goodman
- Builder name: The Ogden
Utilities & green energy
- Utilities for property: Cable Wired, Cable TV Wired
Community & HOA
Community
- Features: Doorman, Fitness Center
- Security: Fire Sprinkler System, Security, 24 Hour Security, Floor Access Control, Roving
HOA
- Has HOA: Yes
- Amenities included: Exercise Room, Pool, Barbecue, Fitness Center, Concierge, Guest Parking, CC&RS, Pet Park, Not Age Restricted, Roof Spa, Social Calendar
- Services included: Trash, Water, Gas, Sewer, Security, Management, Recreation Facilities, Concierge
- HOA fee: $880 monthly
Location
- Region: Las Vegas
Financial & listing details
- Price per square foot: $377/sqft
- Tax assessed value: $677,343
- Annual tax amount: $4,411
- Inclusions: Dryer included, Washer Included
Price history
| Date | Event | Price |
|---|---|---|
| 10/21/2024 | Sold | $770,000-7.8%$377/sqft |
Source: Public Record Report a problem | ||
| 1/20/2021 | Listing removed | $835,000$409/sqft |
Source:  LVR #2243736 Report a problem LVR #2243736 Report a problem | ||
| 10/31/2020 | Listed for sale | $835,000+13.6%$409/sqft |
Source: Urban Nest Realty #2243736 Report a problem | ||
| 5/16/2019 | Sold | $734,900+16.7%$360/sqft |
Source:  LVR #2088064 Report a problem LVR #2088064 Report a problem | ||
| 3/26/2018 | Listing removed | $629,900$308/sqft |
Source: Northcap Commercial #1959858 Report a problem | ||
| 11/13/2015 | Listed for sale | $629,900$308/sqft |
Source: Northcap Commercial #1501324 Report a problem | ||
Public tax history
| Year | Property taxes | Tax assessment |
|---|---|---|
| 2026 | $4,411 +8% | $237,070 -12% |
| 2025 | $4,084 +8% | $269,546 +16% |
| 2024 | $3,782 +8% | $232,297 +6.9% |
| 2023 | $3,502 +8% | $217,309 -13.4% |
| 2022 | $3,243 +7.7% | $250,909 +15.4% |
| 2021 | $3,011 +6.7% | $217,459 +8.6% |
| 2020 | $2,821 +19.3% | $200,263 +6.4% |
| 2019 | $2,366 +6.9% | $188,251 |
| 2018 | $2,213 | $188,251 +14% |
| 2017 | $2,213 | $165,125 +6.2% |
| 2016 | $2,213 -9.1% | $155,479 +43% |
| 2015 | $2,436 | $108,744 +50.9% |
| 2014 | $2,436 | $72,076 |
| 2013 | -- | $72,076 +0.5% |
| 2012 | -- | $71,705 +22.4% |
| 2011 | -- | $58,564 -57.6% |
| 2010 | -- | $138,212 -48% |
| 2009 | -- | $266,033 +16.9% |
| 2008 | -- | $227,533 |
Find assessor info on the county website
Neighborhood: Downtown
Nearby homes
- $731,9004 bd2 ba2k sqft150 N Las Vegas Blvd #2306, Las Vegas, NV 89101Off Market

- $481,9002 bd3 ba1.5k sqft150 N Las Vegas Blvd #1613, Las Vegas, NV 89101Off Market
- $405,1002 bd2 ba1.1k sqft150 N Las Vegas Blvd #2008, Las Vegas, NV 89101Off Market

- $279,6001 bd2 ba859 sqft150 N Las Vegas Blvd #1221, Las Vegas, NV 89101Off Market

- $379,8002 bd2 ba1.1k sqft150 N Las Vegas Blvd UNIT 1208, Las Vegas, NV 89101Off Market
- $491,3002 bd3 ba1.5k sqft150 N Las Vegas Blvd #2006, Las Vegas, NV 89101Off Market
- $375,0001 bd1 ba1k sqft150 N Las Vegas Blvd #1909, Las Vegas, NV 89101Sold
- $323,9001 bd2 ba963 sqft150 N Las Vegas Blvd #2115, Las Vegas, NV 89101Off Market
- $419,6002 bd2 ba1.3k sqft150 N Las Vegas Blvd #1916, Las Vegas, NV 89101Off Market
Nearby schools
GreatSchools rating
- 4/10Howard E Hollingsworth Elementary SchoolGrades: PK-5Distance: 1 mi
- 3/10Roy West Martin Middle SchoolGrades: 6-8Distance: 1.7 mi
- 4/10Rancho High SchoolGrades: 9-12Distance: 1.4 mi
Schools provided by the listing agent
- Elementary: Hollingsworth Howard
- Middle: Fremont John C.
- High: Rancho
Source: The MLS. This data may not be complete. We recommend contacting the local school district to confirm school assignments for this home.
Get a cash offer in 3 minutes
Find out how much your home could sell for in as little as 3 minutes with a no-obligation cash offer.
Estimated market value
$724,300
Get a cash offer in 3 minutes
Find out how much your home could sell for in as little as 3 minutes with a no-obligation cash offer.
Estimated market value
$724,300
- Nevada
- Clark County
- Las Vegas
- 89101
- Downtown
- 150 N Las Vegas Blvd Unit 1512
Nearby cities
Nearby neighborhoods
Nearby zip codes
Other Las Vegas Topics
