Stunning 19th-floor condo at The Ogden in the heart of Downtown Las Vegas. This beautifully appointed 2-bed, 3-bath unit offers 1,509 sq ft of thoughtfully designed living space with sweeping panoramic views of the Las Vegas Strip, Fremont Street, and the Spring Mountains from your private balcony.
UNIT HIGHLIGHTS:
• Full chef's kitchen featuring custom green ceramic tile backsplash, quartz countertops, cherry cabinetry, gas range, and stainless steel appliances
• Dedicated wood-paneled media room with projector and motorized projection screen — perfect for movie nights or sports
• Bright open-concept living/dining area with floor-to-ceiling windows and direct balcony access
• Designer touches throughout: botanical wallpaper in master bath, bold striped wallpaper accent in second bedroom
• Built-in wine cooler and coffee/bar station
• In-unit stacked washer/dryer
• Two walk-in closets
• Primary suite (12x18) with en-suite bath and walk-in closet
• Second bedroom (12x12) with its own walk-in closet and bath access
BUILDING AMENITIES (The Ogden):
• Rooftop pool, hot tub, and sun deck with unobstructed Las Vegas Strip views
• Rooftop terrace with outdoor kitchen and lounge seating
• State-of-the-art fitness center with city views
• 24-hour concierge and secured building access
• Secured parking
LOCATION:
Steps from Fremont Street Experience, Container Park, world-class restaurants, and the arts district. Minutes to the Las Vegas Strip, T-Mobile Arena, Allegiant Stadium, and Las Vegas Convention Center. Walking distance to the Fremont East entertainment district.
HOA covers water, trash, building amenities, and exterior maintenance. Don't miss this rare opportunity to own a luxury high-rise condo in one of Las Vegas's most vibrant neighborhoods!
FURNISHED OPTION: Seller is willing to sell fully furnished — all furniture, appliances, and decor included. Move-in ready from day one.
Sold for $420,069
Price history
| Date | Event | Price |
|---|---|---|
| 4/13/2026 | Listing removed | -- |
Source: Owner Report a problem | ||
| 3/31/2026 | Price change | $499,900-5.7%$331/sqft |
Source: Owner Report a problem | ||
| 3/6/2026 | Price change | $530,000-3.6%$351/sqft |
Source: Owner Report a problem | ||
| 2/20/2026 | Listed for sale | $550,000+30.9%$364/sqft |
Source: Owner Report a problem | ||
| 7/14/2025 | Sold | $420,069+7.7%$278/sqft |
Source: Public Record Report a problem | ||
| 12/24/2019 | Sold | $390,000-1.3%$258/sqft |
Source: Public Record Report a problem | ||
| 9/7/2019 | Price change | $395,000-8.1%$262/sqft |
Source: Nationwide Realty LLC #2133502 Report a problem | ||
| 3/27/2019 | Listing removed | $2,200$1/sqft |
Source: Nationwide Realty LLC #2077965 Report a problem | ||
| 3/12/2019 | Listed for rent | $2,200$1/sqft |
Source: Nationwide Realty LLC #2077965 Report a problem | ||
| 3/1/2019 | Price change | $430,000-1.1%$285/sqft |
Source: Nationwide Realty LLC #2074261 Report a problem | ||
| 9/6/2018 | Listed for sale | $435,000-2.2%$288/sqft |
Source: Nationwide Realty LLC #2028821 Report a problem | ||
| 5/11/2018 | Sold | $444,900$295/sqft |
Source:  LVR #1978928 Report a problem LVR #1978928 Report a problem | ||
| 3/26/2018 | Listed for sale | $444,900+4%$295/sqft |
Source: Northcap Commercial #1978928 Report a problem | ||
| 7/19/2016 | Listing removed | $427,900$284/sqft |
Source: Northcap Commercial #1587281 Report a problem | ||
| 11/10/2015 | Pending sale | $427,900$284/sqft |
Source: Northcap Commercial #1587281 Report a problem | ||
| 11/10/2015 | Listed for sale | $427,900$284/sqft |
Source: Northcap Commercial #1587281 Report a problem | ||
Nearby homes
- $734,6004 bd2 ba2k sqft150 N Las Vegas Blvd #2306, Las Vegas, NV 89101Off Market

- $480,8002 bd3 ba1.5k sqft150 N Las Vegas Blvd #1613, Las Vegas, NV 89101Off Market
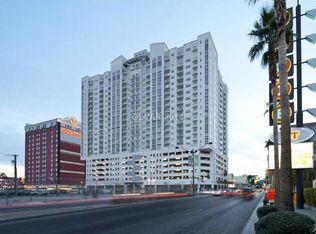
- $404,5002 bd2 ba1.1k sqft150 N Las Vegas Blvd #2008, Las Vegas, NV 89101Off Market

- $278,8001 bd2 ba859 sqft150 N Las Vegas Blvd #1221, Las Vegas, NV 89101Off Market

Get a cash offer in 3 minutes
Find out how much your home could sell for in as little as 3 minutes with a no-obligation cash offer.
Estimated market value
$363,700
