Skip main navigation
Closed
  • $303,200

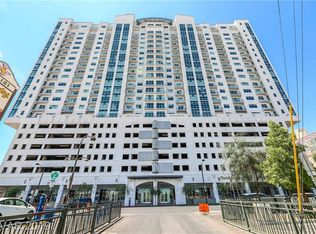
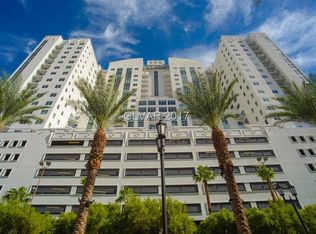
    150 N Las Vegas Boulevard Blvd #803, Las Vegas, NV 89101

    1beds
    963sqft
    Condominium
    Built in 2007
    -- sqft lot
    $303,200 Zestimate®
    $315/sqft
    $2,129 Estimated rent

    Home value

    $303,200

    $276,000 - $334,000

    $2,129/mo

    Zestimate® history
    Loading
    Loading...

    Owner options

    List your home for rent

    $2,129/mo

    Rent Zestimate®

    Find your next renter with Zillow Rental Manager. Plus, with online applications, you can quickly screen prospective tenants – for free.

    Learn more

    $2,129/mo

    Rent Zestimate®

    Refinance and save

    $1,769/mo

    Est. payment

    Refinancing to a lower rate could help reduce your monthly payments and save thousands over the life of the loan.

    See today's rates

    $1,769/mo

    Est. payment

    Explore your selling options

    Work with a Zillow partner agent

    Leverage their expertise and Zillow's premium Showcase listings to get your home seen by more buyers.

    Get started

    List with your own agent

    Get your home in front of millions of buyers by listing it on Zillow.

    Learn how to do it

    Sell it yourself

    Take full control of how buyers see your home on Zillow by listing For Sale by Owner (FSBO).

    List your home

    What's special

    Magnificent 1 bed/ 1.5 bath terrace home in the heart of downtown Las Vegas. Enjoy the downtown/ Strip views from the huge terrace overlooking Fremont life. Enjoy the rooftop pool and sky deck with amazing views of the entire Las Vegas valley and Strip.

    This property is not currently displayed as for sale or rent on Zillow. This may be different from what's on other websites or public sources.

    Zillow last checked:

    Listing updated:

    Listed by:

    Darcy Barajas S.0176256 323-620-1110,

    Northcap Commercial

    Bought with:

    NON MLS

    NON-MLS OFFICE

    Source: LVR,MLS#: 1815354MLS LogoOriginating MLS: Greater Las Vegas Association of Realtors Inc

    Facts & features

    Interior

    Bedrooms & bathrooms
    • Bedrooms: 1
    • Bathrooms: 2
    • Full bathrooms: 1
    • 1/2 bathrooms: 1
    Heating
    • Electric, High Efficiency
    Cooling
    • Electric, High Efficiency
    Appliances
    • Included: Built-In Gas Oven, Dryer, Dishwasher, ENERGY STAR Qualified Appliances, Disposal, Gas Range, Microwave, Refrigerator, Stainless Steel Appliance(s), Washer
    • Laundry: Electric Dryer Hookup, Laundry Closet
    Features
    • Window Treatments
    • Flooring: Carpet, Ceramic Tile, Hardwood
    • Windows: Low-Emissivity Windows, Tinted Windows, Window Treatments
    • Has fireplace: No
    Interior area
    • Total structure area: 963
    • Total interior livable area: 963 sqft

    Property

    Parking
    • Total spaces: 1
    • Parking features: Additional Parking, Assigned, Covered, Electric Vehicle Charging Station(s), One Space, Guest
    Features
    • Exterior features: None
    • Pool features: Community
    • Has view: Yes
    • View description: Mountain(s)
    Details
    • Parcel number: 13934613003

    Construction

    Type & style
    • Home type: Condo
    • Architectural style: High Rise
    • Property subtype: Condominium
    Condition
    • Excellent,New Construction
    • New construction: Yes
    • Year built: 2007
    Details
    • Builder model: Ferron
    • Warranty included: Yes

    Utilities & green energy

    • Utilities for property: Cable Available, Electricity Available, High Speed Internet Available
    Green energy
    • Energy efficient items: Windows, HVAC

    Community & HOA

    Community
    • Features: Pool
    • Security: Closed Circuit Camera(s), Floor Access Control, 24 Hour Security, Security Guard
    • Subdivision: The Ogden
    HOA
    • Has HOA: Yes
    • Amenities included: Clubhouse, Dog Park, Fitness Center, Barbecue, Pool, Spa/Hot Tub, Security, Concierge
    • Services included: Clubhouse, Gas, Maintenance Grounds, Recreation Facilities, Sewer, Security, Trash
    • HOA name: Ogden Unit Owners
    • HOA phone: 702-685-9471
    Location
    • Region: Las Vegas

    Financial & listing details

    • Price per square foot: $315/sqft
    • Annual tax amount: $1,114
    • Date on market: 10/10/2022
    • Listing agreement: Exclusive Right To Sell
    • Listing terms: Cash,Conventional,VA Loan
    • Electric utility on property: Yes

    Price history

    DateEventPrice
    9/30/2016Sold$266,900$277/sqft
    Source: LVR #1815354 Report a problem

    Public tax history

    Tax history is unavailable.

    Neighborhood: Downtown

    Nearby schools

    GreatSchools rating
    Schools provided by the listing agent
    • Elementary: Hollingsworth Howard*,Hollingswoth Howard*
    • Middle: Freemont John C.
    • High: Rancho

    Source: LVR. This data may not be complete. We recommend contacting the local school district to confirm school assignments for this home.

    Get a cash offer in 3 minutes
    Find out how much your home could sell for in as little as 3 minutes with a no-obligation cash offer.
    Estimated market value
    $303,200
    Get a cash offer in 3 minutes
    Find out how much your home could sell for in as little as 3 minutes with a no-obligation cash offer.
    Estimated market value
    $303,200