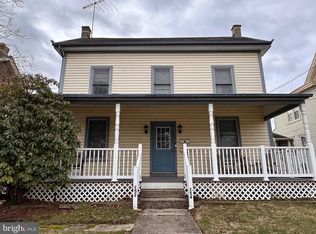
Welcome home to the John and Laura Swartley House - a charming historic Victorian built in 1875 and perfectly situated in the heart of Chalfont Borough. With over 2,100 sq ft of quaint living spaces, this stunning property has been thoughtfully updated while preserving its original character. It is ready to be passed along to its next generation of owners who will take on the next phase of renovations. The exterior of the home is beautifully crafted with brick, and the slate roof is designed to last for years to come. As you walk across the expansive covered front porch, you are welcomed by exquisite corbels, vintage shutters, and a beautiful pendant light. Enter through the formal entrance and admire the timeless elegance. To the right, you'll find the dining room with ample natural light and a cozy fireplace with a wooden mantle. To the left, you'll find the warm and welcoming living room with a wall of doors and windows overlooking the bright and cheery sunroom, complete with vaulted ceilings, skylights, hardwood floors, and rustic wooden beam. The main level is an effortless flow from room to room with its original hardwood floors and neutral color scheme throughout. Beyond the living room, the kitchen is a dream, equipped with a farmhouse sink, white cabinetry, soapstone countertops, an electric cooktop, an updated Samsung refrigerator, and much more! Just off the kitchen, you’ll find the gorgeous mudroom with ample hooks and shelving in addition to a spacious powder room. From the foyer, ascend the wooden staircase to the second floor, which leads you to the expansive primary bedroom with an oversized closet and en-suite bathroom with tile shower and laundry. The second level has two additional spacious bedrooms and a full bathroom. Venture up a second set of stairs to the third floor to discover two additional rooms that can be used as bedrooms, office space, playroom, craft room, or whatever best suits your needs. Outside, a fully fenced-in, private backyard oasis awaits you with the gardens of your dreams. The two-story barn is a blank canvas ready for your creative touch, with two-car garage and ample storage or recreational space on the first level. Up the flight of stairs is a nearly-finished climate-controlled space in two large sections, with one spectacular room that's rustic and unfinished. This barn is going to suit the needs of any hobby enthusiast, collector, or someone looking for extra square footage for their home office. Assigned to award-winning Central Bucks School District and a short stroll to shops, restaurants, and the Chalfont train station, this is a unique opportunity to own a piece of Bucks County’s rich history. Call to schedule your private showing today!
Sold for $505,000
Zillow last checked:
Listing updated:
Bought with:
Scott Frith, RS342476
Compass RE
Source: Bright MLS,MLS#: PABU2073032
Price history
| Date | Event | Price |
|---|---|---|
| 8/27/2024 | Sold | $505,000+12.2%$240/sqft |
Source:  Bright MLS #PABU2073032 Report a problem Bright MLS #PABU2073032 Report a problem | ||
| 7/31/2024 | Pending sale | $450,000$214/sqft |
Source: Bright MLS #PABU2073032 Report a problem | ||
| 7/1/2024 | Contingent | $450,000$214/sqft |
Source: Bright MLS #PABU2073032 Report a problem | ||
| 6/26/2024 | Listed for sale | $450,000+9.8%$214/sqft |
Source: Bright MLS #PABU2073032 Report a problem | ||
| 10/15/2021 | Sold | $410,000+2.5%$195/sqft |
Source: Bright MLS #PABU2006378 Report a problem | ||
| 9/15/2021 | Pending sale | $399,900$190/sqft |
Source: Berkshire Hathaway HomeServices Fox & Roach, REALTORS #PABU2006378 Report a problem | ||
| 9/14/2021 | Contingent | $399,900$190/sqft |
Source: Bright MLS #PABU2006378 Report a problem | ||
| 9/9/2021 | Listing removed | -- |
Source: Berkshire Hathaway HomeServices Fox & Roach, REALTORS Report a problem | ||
| 9/3/2021 | Listed for sale | $399,900+23%$190/sqft |
Source: Berkshire Hathaway HomeServices Fox & Roach, REALTORS #PABU2006378 Report a problem | ||
| 10/31/2017 | Sold | $325,000+30%$154/sqft |
Source: Public Record Report a problem | ||
| 4/14/2014 | Listing removed | $1,850$1/sqft |
Source: Keller Williams Real Estate-Doylestown #6285696 Report a problem | ||
| 10/7/2013 | Listed for rent | $1,850$1/sqft |
Source: Keller Williams Real Estate-Doylestown #6285696 Report a problem | ||
| 1/2/2012 | Listing removed | $250,000$119/sqft |
Source: RE/MAX Legacy #5826309 Report a problem | ||
| 11/4/2011 | Listed for sale | $250,000$119/sqft |
Source: RE/MAX Legacy #5826309 Report a problem | ||
| 9/30/2011 | Listing removed | $250,000$119/sqft |
Source: RE/MAX Legacy #5826309 Report a problem | ||
| 6/27/2011 | Listed for sale | $250,000+19%$119/sqft |
Source: RE/MAX Legacy #5826309 Report a problem | ||
| 3/30/2011 | Sold | $210,000-16%$100/sqft |
Source: Public Record Report a problem | ||
| 3/20/2011 | Price change | $250,000+4.2%$119/sqft |
Source: RE/MAX Legacy #5826309 Report a problem | ||
| 2/11/2011 | Price change | $239,900-4%$114/sqft |
Source: RE/MAX Legacy #5826309 Report a problem | ||
| 2/7/2011 | Price change | $250,000+4.2%$119/sqft |
Source: RE/MAX Legacy #5826309 Report a problem | ||
| 2/5/2011 | Price change | $239,900-4%$114/sqft |
Source: RE/MAX Legacy #5826309 Report a problem | ||
| 1/21/2011 | Price change | $250,000-3.5%$119/sqft |
Source: RE/MAX Legacy #5826309 Report a problem | ||
| 12/4/2010 | Price change | $259,000-12.2%$123/sqft |
Source: Common Ground Realtors, LLC #5743368 Report a problem | ||
| 11/13/2010 | Price change | $294,900-1.7%$140/sqft |
Source: Common Ground Realtors, LLC #5743368 Report a problem | ||
| 10/4/2010 | Price change | $299,900-2.9%$142/sqft |
Source: Common Ground Realtors, LLC #5743368 Report a problem | ||
| 9/24/2010 | Price change | $309,000-3.1%$147/sqft |
Source: Common Ground Realtors, LLC #5743368 Report a problem | ||
| 9/18/2010 | Listed for sale | $319,000+31205.2%$151/sqft |
Source: Common Ground Realtors, LLC #5743368 Report a problem | ||
| 8/18/2010 | Sold | $1,019-99.5% |
Source: Public Record Report a problem | ||
| 7/9/2001 | Sold | $188,000$89/sqft |
Source: Public Record Report a problem | ||
Get a cash offer in 3 minutes
Find out how much your home could sell for in as little as 3 minutes with a no-obligation cash offer.
Estimated market value
$557,800
