Skip main navigation
Off market
  • $2,485,300

    150 N Myrtle Ave, Monrovia, CA 91016

    7beds
    4,500sqft
    SingleFamily
    Built in 1894
    7,233 Square Feet Lot
    $2,485,300 Zestimate®
    $552/sqft
    $5,632 Estimated rent

    Home value

    $2,485,300

    $2.19M - $2.83M

    $5,632/mo

    Zestimate® history
    Loading
    Loading...

    Owner options

    List your home for rent

    $5,632/mo

    Rent Zestimate®

    Find your next renter with Zillow Rental Manager. Plus, with online applications, you can quickly screen prospective tenants – for free.

    Learn more

    $5,632/mo

    Rent Zestimate®

    Refinance and save

    $15,606/mo

    Est. payment

    Refinancing to a lower rate could help reduce your monthly payments and save thousands over the life of the loan.

    See today's rates

    $15,606/mo

    Est. payment

    Explore your selling options

    Work with a Zillow partner agent

    Leverage their expertise and Zillow's premium Showcase listings to get your home seen by more buyers.

    Get started

    List with your own agent

    Get your home in front of millions of buyers by listing it on Zillow.

    Learn how to do it

    Sell it yourself

    Take full control of how buyers see your home on Zillow by listing For Sale by Owner (FSBO).

    List your home

    What's special

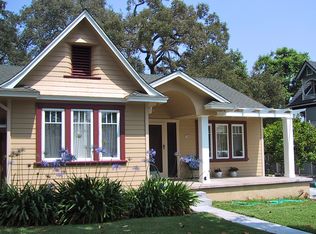
    First public offering. Constructed in 1894 by the Burr family, the three-story, seven-bedroom Victorian is part stately city house, part relaxed farmhouse. It stands on the northern end of Myrtle Avenue where it's quieter and residential. Finished in clapboard siding and fishlap shingles, the home's large original double-hung windows invite plenty of natural light and views; beautiful period wood detailing, wood floors, and tall ceilings provide both texture and airiness. Features range from the ground floor workshop of the later two-story carriage house that accommodates up to six cars (complete with a professional walk-in pit for underbelly work) to a sauna and a living/bedroom suite on the third floor. The home's main floor includes a bright, sunny double living room with ornate fireplace; an original wood door between the two parts allows you to close off part of the space for different activities. Across the hall, the wood paneled office with built-in bookshelves and a fireplace. Much of the woodwork throughout the house reflects the meticulous care of the current family, who were determined to bring only the best craftsmanship and period-appropriate detailing throughout the entire house. The kitchen's woodwork, fixtures, and fittings invite baking and visiting around the showstopper, a huge, restored range. The large dining room's French doors lead out to a sheltered terrace and the back yard. Upstairs, the master bedroom, like the living room below, is flexible space, one half occupying the north, the other the south, so that well-off Victorians could choose to sleep in whichever space was better suited for summer or winter. Shaded balconies with ornate wood railings wrap this second story but the third floor's balcony, facing the mountains, is especially striking because of its delicate radiating wood spindle work, creating a generous and very private balcony sheltered by a deep projecting gable. The landscaping complements the house beautifully. The property boasts three conjoined lots just short of half an acre, creating an unusual sense of openness and expansiveness around the house. An abundance of fat, healthy fruit trees border the lawns, in turn lined with pathways of decomposed granite that are flanked by rose bushes, a design motif typical of Victorian landscape design. The southern section of the property is a knockout: a generous deck laid with aged dark red brick that surrounds the large dark blue-green swimming pool and hot tub.

    This property is off market, which means it's not currently listed for sale or rent on Zillow. This may be different from what's available on other websites or public sources.
    Facts & features

    Interior

    Bedrooms & bathrooms
    • Bedrooms: 7
    • Bathrooms: 5
    • Full bathrooms: 3
    • 3/4 bathrooms: 1
    • 1/2 bathrooms: 1
    Heating
    • Other
    Cooling
    • Central
    Appliances
    • Laundry: Gas Dryer Hookup, Dryer Included, Washer Included, Individual Room, Washer Hookup
    Features
    • 2 Staircases, Wet Bar, Crown Molding, High Ceilings, Built-In Features, Storage, Balcony, Ceiling Fan(s), Attic Fan, Stone Counters, Copper Plumbing Full, Dumbwaiter, Intercom
    • Doors: French Doors, Panel Doors, Service Entrance
    • Windows: Bay Window(s), Screens, Stained Glass, French/Mullioned, Wood Frames
    • Basement: Unfinished
    • Fireplace features: Living Room, Gas, Master Bedroom, Master Retreat, Library
    • Common walls with other units/homes: No Common Walls
    Interior area
    • Total interior livable area: 4,500 sqft

    Property

    Parking
    • Total spaces: 5
    Accessibility
    • Accessibility features: 32 Inch Or More Wide Doors
    Features
    • Pool features: In Ground, Gas Heat
    • Spa features: Heated, In Ground
    • Fencing: Wood
    Lot
    • Size: 7,233 sqft
    Details
    • Additional structures: Barn(s), Workshop
    • Parcel number: 8519026018
    • Special conditions: Trust

    Construction

    Type & style
    • Home type: SingleFamily
    • Architectural style: Conventional
    Condition
    • Year built: 1894

    Utilities & green energy

    • Electric: 220 Volts In Garage, 220 Volts
    • Sewer: Sewer Paid
    • Water: Public
    • Utilities for property: Sewer Connected, Water Connected, Natural Gas Connected

    Community & neighborhood

    Security
    • Security features: Carbon Monoxide Detector(s), Smoke Detector(s), Fire and Smoke Detection System, Fire Sprinkler System, Security System, Wired For Alarm System
    Location
    • Region: Monrovia

    Other

    Other facts
    • View: City Lights, Mountain(s), Peek-A-Boo
    • Appliances: Dishwasher, Gas Range, Refrigerator, Microwave, Vented Exhaust Fan, Water Line to Refrigerator, Gas Cooktop, Ice Maker, Gas Oven, Double Oven, Free-Standing Range, Gas Water Heater
    • Cooling: Central Air, Zoned, Electric, Whole House Fan
    • Heating: Central, Forced Air, Natural Gas
    • Room Type: Formal Entry, Great Room, Living Room, Master Bedroom, Office, Walk-In Closet, Den, Kitchen, Entry, Library, Basement, Family Room, Walk-In Pantry, Dressing Area, Wine Cellar, Center Hall, Separate Family Room, Utility Room, Workshop, All Bedrooms Up, Master Suite, Laundry, Master Bathroom, Foyer, Sauna
    • Fireplace: Yes
    • Flooring: Wood
    • Fireplace Features: Living Room, Gas, Master Bedroom, Master Retreat, Library
    • Laundry: Laundry: Yes
    • Fencing: Wood
    • Laundry: Gas Dryer Hookup, Dryer Included, Washer Included, Individual Room, Washer Hookup
    • Security Features: Carbon Monoxide Detector(s), Smoke Detector(s), Fire and Smoke Detection System, Fire Sprinkler System, Security System, Wired For Alarm System
    • Direction Faces: South, East, West
    • Pool Features: In Ground, Gas Heat
    • Pool: Yes
    • Spa: Yes
    • Bathroom Features: Shower in Tub, Vanity Area, Shower, Separate Tub and Shower, Bathtub, Double Sinks in Bath(s), Exhaust Fan(s), Privacy Toilet Door
    • Window Features: Bay Window(s), Screens, Stained Glass, French/Mullioned, Wood Frames
    • Interior Features: 2 Staircases, Wet Bar, Crown Molding, High Ceilings, Built-In Features, Storage, Balcony, Ceiling Fan(s), Attic Fan, Stone Counters, Copper Plumbing Full, Dumbwaiter, Intercom
    • Other Structures: Barn(s), Workshop
    • Door Features: French Doors, Panel Doors, Service Entrance
    • Architectural Style: Victorian
    • Construction Materials: Wood Siding, Brick, Concrete, Plaster, Redwood Siding, Stone, Hardboard
    • Road Surface Type: Paved
    • Exterior Features: Rain Gutters
    • Spa Features: Heated, In Ground
    • Water Source: Public
    • Fencing: Fence: Yes
    • Common Walls: No Common Walls
    • Road Frontage Type: City Street
    • Heating: Heating: Yes
    • Patio and Porch Features: Patio: Yes
    • Lot Features: Sprinklers: Yes
    • Appliances: Appliances: Yes
    • Community Features: Street Lights, Sidewalks, Curbs, Foothills
    • Structure Type: House
    • Utilities: Sewer Connected, Water Connected, Natural Gas Connected
    • Cooling: Cooling: Yes
    • Sewer: Sewer Paid
    • Kitchen Features: Walk-In Pantry, Butler's Pantry, Utility Sink
    • Parking: Driveway
    • Electric: 220 Volts In Garage, 220 Volts
    • Special Listing Conditions: Trust
    • Basement: Unfinished
    • Foundation Details: Concrete Perimeter, Stone
    • Roof: Metal
    • Accessibility Features: 32 Inch Or More Wide Doors
    • Entry Location: Entry Location: First floor
    • Road surface type: Paved

    Price history

    DateEventPrice
    1/2/2025Pending sale$2,185,000$486/sqft
    Source: CRMLS #P1-20031 Report a problem
    11/21/2024Listed for sale$2,185,000-6.1%$486/sqft
    Source: CRMLS #P1-20031 Report a problem
    10/14/2024Contingent$2,326,550$517/sqft
    Source: CRMLS #CV24058064 Report a problem
    10/10/2024Listed for sale$2,326,550$517/sqft
    Source: CRMLS #CV24058064 Report a problem
    10/8/2024Contingent$2,326,550$517/sqft
    Source: CRMLS #CV24058064 Report a problem
    10/8/2024Listed for sale$2,326,550$517/sqft
    Source: CRMLS #CV24058064 Report a problem
    9/18/2024Contingent$2,326,550$517/sqft
    Source: CRMLS #CV24058064 Report a problem
    8/5/2024Price change$2,326,550-5%$517/sqft
    Source: CRMLS #CV24058064 Report a problem
    3/29/2024Price change$2,449,000+28.9%$544/sqft
    Source: CRMLS #CV24058064 Report a problem
    5/27/2023Pending sale$1,900,000$422/sqft
    Source: Pasadena Foothills MLS #P1-12364 Report a problem
    4/4/2023Contingent$1,900,000$422/sqft
    Source: Pasadena Foothills MLS #P1-12364 Report a problem
    1/14/2023Listed for sale$1,900,000$422/sqft
    Source: Pasadena Foothills MLS #P1-12364 Report a problem

    Public tax history

    YearProperty taxesTax assessment
    2025$10,844 +2.7%$780,300 +2%
    2024$10,559 +170.5%$765,000 +194.8%
    2023$3,903 +2.9%$259,500 +2%
    2022$3,794 +2.4%$254,413 +2%
    2021$3,704 +2.9%$249,426 +1%
    2020$3,600 $246,870 +2%
    2019$3,600 +4.8%$242,030 +2%
    2018$3,436 $237,285 +2%
    2017$3,436 +1.9%$232,633 +2%
    2016$3,373 +3%$228,072 +1.5%
    2015$3,273 +3%$224,647 +2%
    2014$3,178 $220,247 +2.5%
    2012-- $214,955 +2%
    2011-- $210,741 +0.8%
    2010-- $209,167 -0.2%
    2009-- $209,665 +2%
    2008-- $205,555 +2%
    2007-- $201,525 +2%
    2006-- $197,575
    2005-- $197,575 +4%
    2004-- $189,905 +1.9%
    2003-- $186,425 +2%
    2002-- $182,771 +4%
    2000-- $175,676

    Find assessor info on the county website

    Neighborhood: 91016

    Nearby schools

    GreatSchools rating
    Get a cash offer in 3 minutes
    Find out how much your home could sell for in as little as 3 minutes with a no-obligation cash offer.
    Estimated market value
    $2,485,300
    Get a cash offer in 3 minutes
    Find out how much your home could sell for in as little as 3 minutes with a no-obligation cash offer.
    Estimated market value
    $2,485,300