Skip main navigation
Sold for $610,000
  • $610,000

    150 N Newbern Way, Aurora, CO 80018

    4beds
    3,320sqft
    Single Family Residence
    Built in 2012
    8,809 Square Feet Lot
    $611,700 Zestimate®
    $184/sqft
    $4,555 Estimated rent

    Home value

    $611,700

    $581,000 - $642,000

    $4,555/mo

    Zestimate® history
    Loading
    Loading...

    Owner options

    List your home for rent

    $4,555/mo

    Rent Zestimate®

    Find your next renter with Zillow Rental Manager. Plus, with online applications, you can quickly screen prospective tenants – for free.

    Learn more

    $4,555/mo

    Rent Zestimate®

    Refinance and save

    $3,673/mo

    Est. payment

    Refinancing to a lower rate could help reduce your monthly payments and save thousands over the life of the loan.

    See today's rates

    $3,673/mo

    Est. payment

    Explore your selling options

    Work with a Zillow partner agent

    Leverage their expertise and Zillow's premium Showcase listings to get your home seen by more buyers.

    Get started

    List with your own agent

    Get your home in front of millions of buyers by listing it on Zillow.

    Learn how to do it

    Sell it yourself

    Take full control of how buyers see your home on Zillow by listing For Sale by Owner (FSBO).

    List your home

    What's special

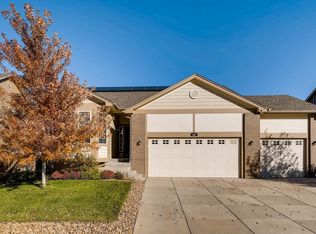
    Beautifully maintained 4 bed (all on upper level) 4 bath home in Adonea. As you walk in and head down the entrance, you will find a private office space, 1/2 bath and formal dining area. Once you get to the back of the home, take in all of the natural light that the soaring ceiling heights provide in the great room. Create some coziness with the gas fireplace when weather allows. Notice the Luxury Vinyl Plank flooring throughout main floor as well as in high-traffic areas upstairs. The great room is open to the kitchen with a convenient smaller dining area (this is in addition to the formal dining room). Kitchen has granite counters, espresso cabinets, stainless steel appliances and a pantry. The sliding glass doors open to a manageable yard with extended concrete patio, making outdoor entertaining enjoyable. Upstairs you will find 3 bedrooms in addition to the primary bedroom. One of these secondary bedrooms has a private ensuite bathroom. The other two bedrooms share a bathroom. The primary bedroom has a large walk-in closet and a private 5-piece bath. The full size basement is ready to finish with rough-ins and higher than standard ceilings. The 3 car garage provides lots of additional storage. New buyer to benefit from a huge amount of savings on the electricity bill (leased until 2034 with option to renew) which the seller will payoff prior to closing (a $7400 value). Average electricity bill is $7. Enjoy exploring the area with conveniently located schools, trails and nearby golf course. Come see today! Appraised for over $610k with previous buyers lender!!!!

    Zillow last checked:

    Listing updated:

    Listed by:

    Jennifer Morrissette 303-204-6494 jen@jmdenverhomes.com,

    HomeSmart

    Bought with:

    Adam Malachi, 40012717

    A2Z Realty LLC

    Source: REcolorado as distributed by MLS GRID,MLS#: 8039283MLS Logo

    Facts & features

    Interior

    Bedrooms & bathrooms
    • Bedrooms: 4
    • Bathrooms: 4
    • Full bathrooms: 1
    • 3/4 bathrooms: 2
    • 1/2 bathrooms: 1
    • Main level bathrooms: 1
    Primary bedroom
    • Level: Upper
    Bedroom
    • Level: Upper
    Bedroom
    • Level: Upper
    Bedroom
    • Level: Upper
    Primary bathroom
    • Description: One Bath Is In The Secondary Primary Suite
    • Level: Upper
    Bathroom
    • Level: Main
    Bathroom
    • Description: Primary Bath
    • Level: Upper
    Bathroom
    • Description: The Other Is A Shared Bathroom Between Two Rooms
    • Level: Upper
    Dining room
    • Description: Formal Dedicated Dining Room
    Great room
    • Level: Main
    Kitchen
    • Description: With Additional Dining Room
    • Level: Main
    Laundry
    • Description: Upstairs Laundry For Convenience
    • Level: Upper
    Office
    • Description: Dedicated Office Space
    • Level: Main
    Heating
    • Forced Air, Natural Gas, Solar
    Cooling
    • Central Air
    Appliances
    • Included: Dishwasher, Dryer, Microwave, Oven, Refrigerator, Washer
    Features
    • Built-in Features, Ceiling Fan(s), Eat-in Kitchen, Five Piece Bath, Granite Counters, High Ceilings, High Speed Internet, Jack & Jill Bathroom, Kitchen Island, Open Floorplan, Pantry, Primary Suite, Smart Thermostat, Smoke Free, Vaulted Ceiling(s)
    • Flooring: Carpet, Vinyl
    • Windows: Window Coverings
    • Basement: Full
    • Number of fireplaces: 1
    • Fireplace features: Family Room, Gas, Gas Log
    Interior area
    • Total structure area: 3,320
    • Total interior livable area: 3,320 sqft
    • Finished area above ground: 2,188
    • Finished area below ground: 0

    Property

    Parking
    • Total spaces: 3
    • Parking features: Garage - Attached
    • Attached garage spaces: 3
    Features
    • Levels: Two
    • Stories: 2
    • Patio & porch: Covered, Front Porch, Patio
    • Exterior features: Private Yard
    • Fencing: Full
    Lot
    • Size: 8,809 Square Feet
    • Features: Corner Lot, Level, Sprinklers In Front, Sprinklers In Rear
    Details
    • Parcel number: 034665960
    • Special conditions: Standard

    Construction

    Type & style
    • Home type: SingleFamily
    • Property subtype: Single Family Residence
    Materials
    • Brick, Frame, Wood Siding
    • Roof: Composition
    Condition
    • Updated/Remodeled
    • Year built: 2012
    Details
    • Builder model: Roosevelt
    • Builder name: Lennar

    Utilities & green energy

    • Sewer: Public Sewer
    • Water: Public

    Community & HOA

    Community
    • Security: Smart Locks
    • Subdivision: Adonea
    HOA
    • Has HOA: Yes
    • Amenities included: Clubhouse, Pool
    • Services included: Maintenance Grounds, Snow Removal
    • HOA fee: $135 quarterly
    • HOA name: Adonea/MSI
    • HOA phone: 303-420-4433
    Location
    • Region: Aurora

    Financial & listing details

    • Price per square foot: $184/sqft
    • Tax assessed value: $617,300
    • Annual tax amount: $5,428
    • Date on market: 8/30/2024
    • Listing terms: Cash,Conventional,FHA,VA Loan
    • Exclusions: None
    • Ownership: Individual
    • Road surface type: Paved

    Price history

    DateEventPrice
    10/25/2024Sold$610,000+1.7%$184/sqft
    Source: REcolorado as distributed by MLS GRID #8039283 Report a problem
    9/27/2024Pending sale$600,000$181/sqft
    Source: HomeSmart #8039283 Report a problem
    9/26/2024Contingent$600,000$181/sqft
    Source: HomeSmart #8039283 Report a problem
    9/26/2024Pending sale$600,000$181/sqft
    Source: REcolorado as distributed by MLS GRID #8039283 Report a problem
    9/25/2024Listed for sale$600,000$181/sqft
    Source: REcolorado as distributed by MLS GRID #8039283 Report a problem
    9/13/2024Pending sale$600,000$181/sqft
    Source: REcolorado as distributed by MLS GRID #8039283 Report a problem
    8/30/2024Listed for sale$600,000+42.9%$181/sqft
    Source: REcolorado as distributed by MLS GRID #8039283 Report a problem
    12/21/2020Listing removed$2,700$1/sqft
    Source: Stars & Stripes Homes, Inc. Report a problem
    12/6/2020Listed for rent$2,700+1.9%$1/sqft
    Source: Stars & Stripes Homes, Inc. Report a problem
    4/29/2020Listing removed$2,650$1/sqft
    Source: Stars & Stripes Homes, Inc. Report a problem
    4/25/2020Listed for rent$2,650$1/sqft
    Source: Stars & Stripes Homes, Inc. Report a problem
    10/6/2018Sold$420,000$127/sqft
    Source: Public Record Report a problem
    9/9/2018Pending sale$420,000$127/sqft
    Source: Coldwell Banker Residential Brokerage - Southeast Metro at DTC #4856376 Report a problem
    9/4/2018Listed for sale$420,000+48%$127/sqft
    Source: COLDWELL BANKER RESIDENTIAL 24 #4856376 Report a problem
    9/6/2012Sold$283,800$85/sqft
    Source: Public Record Report a problem
    7/13/2012Price change$283,800+0.7%$85/sqft
    Source: Lennar Report a problem
    6/4/2012Listed for sale$281,800$85/sqft
    Source: Lennar Report a problem

    Public tax history

    YearProperty taxesTax assessment
    2025$5,537 +2%$38,581 +1.7%
    2024$5,428 +14.6%$37,922 -9.7%
    2023$4,738 -3%$42,011 +36.1%
    2022$4,884 $30,858 -2.8%
    2021-- $31,746 +9.3%
    2020$5,094 -1.5%$29,043
    2019$5,171 --
    2018$5,171 +8%$27,958
    2017$4,787 $27,958 +10.5%
    2016-- $25,297
    2015-- $25,297 +12.7%
    2014$4,166 +10.3%$22,455 +593.1%
    2013$3,776 $3,240
    2012-- $3,240
    2011$474 +3.7%$3,240 -3%
    2010$457 -41.4%$3,340 +3.1%
    2009$781 $3,240 -43.6%
    2008-- $5,742
    2007-- $5,742
    Find assessor info on the county website

    Neighborhood: Adonea

    Nearby schools

    GreatSchools rating
    Schools provided by the listing agent
    • Elementary: Vista Peak
    • Middle: Vista Peak
    • High: Vista Peak
    • District: Adams-Arapahoe 28J

    Source: REcolorado as distributed by MLS GRID. This data may not be complete. We recommend contacting the local school district to confirm school assignments for this home.

    Get a cash offer in 3 minutes
    Find out how much your home could sell for in as little as 3 minutes with a no-obligation cash offer.
    Estimated market value
    $611,700
    Get a cash offer in 3 minutes
    Find out how much your home could sell for in as little as 3 minutes with a no-obligation cash offer.
    Estimated market value
    $611,700