Rare beachfront townhouse in one of Rockaway Beach’s most desirable locations, with unobstructed ocean views, direct beach access, and stunning views of Twin Rocks from the decks. This is the kind of Oregon Coast property people dream about: coffee on the balcony, waves in front of you, seven miles of sandy beach below, and town activities just steps away.
Enjoy front-row views of the beach, Fourth of July Fireworks, Kite Festival, ocean sunsets, and the Oregon Coast Scenic Railroad, which stops right behind the property. Restaurants, shops, local events, and the heart of Rockaway Beach are all within easy walking distance, and Twin Rocks is about a one-mile beach walk away.
The home features 2 bedrooms, plus flexible additional sleeping space on the first floor. The garage has laminate flooring and can be used for parking, storage, recreation, or additional flexible guest space. Inside, the home offers vaulted ceilings, bright natural light, ocean-facing living areas, a fireplace, open kitchen and dining space, and multiple decks that showcase both ocean and coastal mountain views.
This property is also an active short-term rental, giving the next owner the opportunity to enjoy the home personally while also generating rental income when not in use. Whether you are looking for a beach retreat, investment property, or full-time coastal home, this location is hard to beat.
Beachfront, walkable, income-capable, and positioned for some of the best views in Rockaway Beach — this is a truly special coastal property.
For sale by owner
$749,000
150 N Pacific St, Rockaway Beach, OR 97136
2beds
1,624sqft
Townhouse
Built in 2006
871 Square Feet Lot
$733,200 Zestimate®
$461/sqft
$338/mo HOA
Overview
What the owner loves about this home
What I love most about this home is the location. It is directly on the beach with unobstructed ocean views, and you can see Twin Rocks from the decks. Morning coffee, sunsets, beach walks, kite festival weekends, and the sound of the waves make it feel like a true Oregon Coast retreat.
I also love that everything is so walkable. Restaurants, shops, local events, and the heart of Rockaway Beach are just steps away, and the Oregon Coast Scenic Railroad stops right behind the property — you can even watch the train from the back deck. It is rare to have the beach in front of you, town behind you, and coastal mountain views all from the same home.
The home has been a wonderful place to relax, host family and friends, and also use as an active short-term rental when not personally enjoying it. It feels special because it works both as a personal beach getaway and as an income-capable coastal property.
- 72 days
- 508
- 22
Listed by:
Property Owner (509) 310-3066
Facts & features
Interior
Bedrooms & bathrooms
- Bedrooms: 2
- Bathrooms: 4
- Full bathrooms: 3
- 1/2 bathrooms: 1
Heating
- Forced air
Appliances
- Included: Dishwasher, Dryer, Garbage disposal, Microwave, Range / Oven, Refrigerator, Trash compactor, Washer
Features
- Flooring: Tile, Carpet
- Basement: Partially finished
- Has fireplace: Yes
Interior area
- Total interior livable area: 1,624 sqft
Property
Parking
- Parking features: Garage - Attached
Features
- Exterior features: Wood
Lot
- Size: 871 Square Feet
Details
- Parcel number: 2N1032CB08207
Construction
Type & style
- Home type: Townhouse
Materials
- Foundation: Concrete
- Roof: Other
Condition
- New construction: No
- Year built: 2006
Community & HOA
HOA
- Has HOA: Yes
- HOA fee: $338 monthly
Location
- Region: Rockaway Beach
Financial & listing details
- Price per square foot: $461/sqft
- Tax assessed value: $618,480
- Annual tax amount: $4,077
- Date on market: 6/21/2026
Estimated market value
$733,200
$697,000 - $770,000
$2,027/mo
Price history
| Date | Event | Price |
|---|---|---|
| 8/13/2026 | Sold | $734,062-2%$452/sqft |
Source:  RMLS (OR) #139593293 Report a problem RMLS (OR) #139593293 Report a problem | ||
| 7/3/2026 | Pending sale | $749,000$461/sqft |
Source: RMLS (OR) #139593293 Report a problem | ||
| 7/3/2026 | Listed for sale | $749,000+149.7%$461/sqft |
Source: RMLS (OR) #139593293 Report a problem | ||
| 9/26/2011 | Sold | $300,000-7.7%$185/sqft |
Source:  OCMLS #TC-9481 Report a problem OCMLS #TC-9481 Report a problem | ||
| 8/5/2011 | Price change | $324,900-1.2%$200/sqft |
Source: Pete Anderson Realty #10-972 Report a problem | ||
| 6/11/2011 | Price change | $329,000-5.7%$203/sqft |
Source: Pete Anderson Realty #10-972 Report a problem | ||
| 3/13/2011 | Listed for sale | $349,000-31.4%$215/sqft |
Source: Pete Anderson Realty #10-972 Report a problem | ||
| 12/3/2009 | Listing removed | $509,000$313/sqft |
Source: Meadows Group Inc., Realtors #9017853 Report a problem | ||
| 9/26/2009 | Price change | $509,000-15%$313/sqft |
Source: Meadows Group Inc., Realtors #9017853 Report a problem | ||
| 6/24/2009 | Price change | $599,000-7.8%$369/sqft |
Source: Meadows Group Inc., Realtors #9017853 Report a problem | ||
| 3/21/2009 | Listed for sale | $649,900$400/sqft |
Source: Meadows Group Inc., Realtors #9017853 Report a problem | ||
Public tax history
| Year | Property taxes | Tax assessment |
|---|---|---|
| 2025 | $4,077 +8.6% | $400,340 +3% |
| 2024 | $3,753 +0.4% | $388,680 +3% |
| 2023 | $3,737 +3.2% | $377,360 +3% |
| 2022 | $3,619 +3.2% | $366,370 +3% |
| 2021 | $3,507 +2.9% | $355,700 +3% |
| 2020 | $3,409 +2.9% | $345,340 +3% |
| 2019 | $3,314 +2.6% | $335,290 +3% |
| 2018 | $3,229 | $325,530 +3% |
| 2017 | $3,229 +52.2% | $316,050 +48.3% |
| 2016 | $2,121 | $213,170 +14.6% |
| 2015 | $2,121 +13.1% | $186,020 +3.4% |
| 2014 | $1,876 +1.8% | $179,940 -5% |
| 2013 | $1,842 -34.8% | $189,330 -32.5% |
| 2012 | $2,828 -7.9% | $280,480 -8% |
| 2011 | $3,071 +0.1% | $304,770 -0.7% |
| 2010 | $3,068 +58.5% | $306,850 +61.6% |
| 2009 | $1,935 | $189,879 |
Find assessor info on the county website
Monthly payment
Est. payment
Payment breakdown
Explore the cost of this home by adjusting the details. Changes won't be saved.Climate risks
Neighborhood: 97136
- $336,2001 bd2 ba628 sqft145 N Miller St UNIT 108, Rockaway Beach, OR 97136Off Market

- $270,9001 bd1 ba652 sqft145 N Miller St, Rockaway Beach, OR 97136Off Market
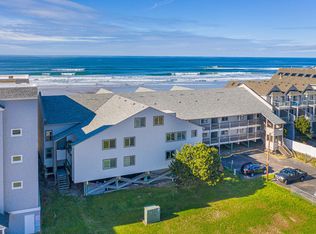
- $390,0001 bd1 ba576 sqft145 N Miller St, Rockaway Beach, OR 97136Sold

- $337,400-- bd-- ba628 sqft145 N Miller St, Rockaway Beach, OR 97136Off Market
Similar homes
- $844,0003 bd4 ba1.9k sqft9675 Scenic View Dr, Rockaway Beach, OR 97136For Sale
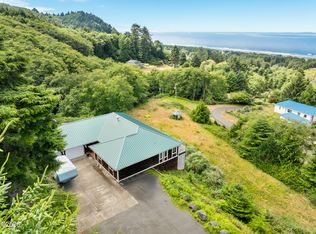
 MLS ID #26-2321, Krista Hall, Pete Anderson Realty, Inc-Manzanita. OCMLS
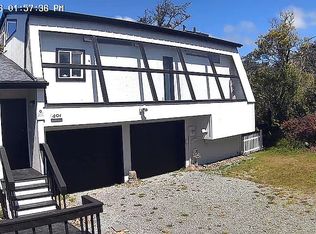
 - $660,0002 bd2 ba1.6k sqft401 N 6th Ave, Rockaway Beach, OR 97136For Sale By Owner
- $795,0002 bd2 ba1.3k sqft503 Kesterson Ct, Rockaway Beach, OR 97136For Sale
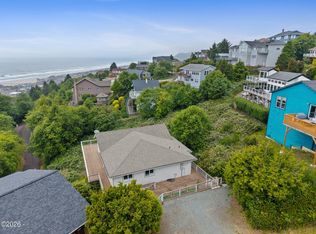 MLS ID #26-1883, Jacob Torres Mata - Team Torres, Real Broker. OCMLS
 - $575,0003 bd3 ba1.5k sqft125 S Keel St, Rockaway Beach, OR 97136Active
 MLS ID #333110952, Nancy Albro, All Professionals Real Estate. RMLS (OR)
 - $795,0002 bd2 ba1.1k sqft105 NW 23rd Ave APT 208, Rockaway Beach, OR 97136ActiveMLS ID #324155289, Cynthia O'Reilly, Windermere Realty Trust. RMLS (OR)
- $529,0003 bd2 ba1.5k sqft291 N Palisade St, Rockaway Beach, OR 97136ActiveMLS ID #366239707, Debbie Stephen, John L. Scott Market Center. RMLS (OR)
- $499,0003 bd3 ba1.7k sqft547 S Front St, Rockaway Beach, OR 97136For SaleMLS ID #26-669, Krista Hall, Pete Anderson Realty, Inc-Manzanita. OCMLS
- $490,0003 bd3 ba1.7k sqft549 Front St, Rockaway Beach, OR 97136ActiveMLS ID #550130366, Stephanie Poppe, Rob Trost Real Estate LLC. RMLS (OR)
- $499,9004 bd2 ba1.4k sqft144 S Juniper St, Rockaway Beach, OR 97136ActiveMLS ID #193952082, Nancy Albro, All Professionals Real Estate. RMLS (OR)
- $635,0003 bd2 ba1.3k sqft26765 Nedonna Ave, Rockaway Beach, OR 97136ActiveMLS ID #598670732, Connie Apa, ELEETE Real Estate. RMLS (OR)
- $490,0003 bd3 ba1.7k sqft549 S Front St, Rockaway Beach, OR 97136For SaleMLS ID #26-1005, Stephanie L. Poppe, Rob Trost Real Estate - Tillam. OCMLS
- $499,9003 bd2 ba1.3k sqft1841 N Miller St, Rockaway Beach, OR 97136ActiveMLS ID #259018788, Gloria Praska, John L. Scott. RMLS (OR)
- $449,0003 bd2 ba1.2k sqft1202 N 1st Ave, Rockaway Beach, OR 97136For SaleMLS ID #26-845, Tim R. Croman, Croman & Associates Realty Inc. OCMLS
- $739,0003 bd2 ba1.6k sqft38225 Hiagua Ln N, Nehalem, OR 97131ActiveMLS ID #605036337, Tosha Reinmiller, Living Room Realty. RMLS (OR)
- $489,9003 bd2 ba1.2k sqft1076 NE 12th Ave, Rockaway Beach, OR 97136ActiveMLS ID #519275373, Pat Griffith, John L. Scott. RMLS (OR)
- $382,5003 bd2 ba1.4k sqft1041 NE 14th Ave, Rockaway Beach, OR 97136For SaleMLS ID #26-1758, Jacob Torres Mata - Team Torres, Real Broker. OCMLS
- $750,0004 bd3 ba2.2k sqft34510 Pinyon Dr, Manzanita, OR 97130ActiveMLS ID #690046825, Marly Littlefield, Real Broker. RMLS (OR)
- $449,9003 bd2 ba1.5k sqft353 S Anchor St, Rockaway Beach, OR 97136For SaleMLS ID #26-1126, Tim R. Croman, Croman & Associates Realty Inc. OCMLS
- $399,9503 bd2 ba1.1k sqft8365 Stark St, Rockaway Beach, OR 97136ActiveMLS ID #360073783, Steven West, All Professionals Real Estate. RMLS (OR)
