What an OPPORTUNITY to invest in sturdy house on a quiet street in the charming town of Hoyleton - all at an affordable price! Tucked behind two big, beautiful maple trees, this craftsman style home welcomes you with its large front porch. Inside, discover tall ceilings, wide trim molding, and original double pocket doors. The windows have all been updated for efficiency within the last 3 years. Other updates have included a new roof in 2021, Furnace 2012, AC 2025, and water heater 2020. The deep lot offers plenty of options for building a large garage or simply enjoying the big backyard. Bring your imagination to visualize all the possibilities!
Active
Listed by: Real Broker LLC • Jennifer Kirsch • 618-967-9760
Price cut: $5K (6/18)
$90,000
150 N Park St, Hoyleton, IL 62803
3beds
1,370sqft
Single Family Residence
Built in 1912
0.37 Acres Lot
$-- Zestimate®
$66/sqft
$-- HOA
What's special
Tall ceilingsOriginal double pocket doorsWide trim moldingLarge front porchDeep lotBig backyard
- 20 days |
- 386 |
- 17 |
Zillow last checked:
Listing updated:
Listed by:
Jennifer Kirsch 618-967-9760,
Real Broker LLC
Source: MARIS,MLS#: 26034900 Originating MLS: Southwestern Illinois Board of REALTORS
Originating MLS: Southwestern Illinois Board of REALTORSFacts & features
Interior
Bedrooms & bathrooms
- Bedrooms: 3
- Bathrooms: 1
- Full bathrooms: 1
- Main level bathrooms: 1
- Main level bedrooms: 2
Heating
- Forced Air
Cooling
- Central Air
Appliances
- Included: Range, Free-Standing Refrigerator, Washer/Dryer Stacked
Features
- Basement: Full
- Has fireplace: No
Interior area
- Total structure area: 1,370
- Total interior livable area: 1,370 sqft
- Finished area above ground: 1,370
- Finished area below ground: 0
Property
Parking
- Total spaces: 2
- Parking features: Off Street
- Garage spaces: 1
- Carport spaces: 1
- Covered spaces: 2
Features
- Levels: One and One Half
- Patio & porch: Covered, Enclosed, Front Porch, Rear Porch
Lot
- Size: 0.37 Acres
- Dimensions: 80 x 200
- Features: Back Yard, Few Trees, Front Yard, Level
Details
- Parcel number: 060813155004
- Special conditions: Listing As Is,Standard
Construction
Type & style
- Home type: SingleFamily
- Architectural style: Traditional
- Property subtype: Single Family Residence
Materials
- Brick, Frame
Condition
- Year built: 1912
Utilities & green energy
- Electric: Ameren
- Sewer: Public Sewer
- Water: Public
- Utilities for property: Electricity Connected, Sewer Connected
Community & HOA
HOA
- Has HOA: No
Location
- Region: Hoyleton
Financial & listing details
- Price per square foot: $66/sqft
- Tax assessed value: $87,636
- Annual tax amount: $1,199
- Date on market: 6/3/2026
- Cumulative days on market: 21 days
- Listing terms: Cash,Conventional,FHA 203(k)
- Electric utility on property: Yes
Estimated market value
Not available
Estimated sales range
Not available
$1,035/mo
Price history
| Date | Event | Price |
|---|---|---|
| 6/18/2026 | Price change | $90,000-5.3%$66/sqft |
Source:  MARIS #26034900 Report a problem MARIS #26034900 Report a problem | ||
| 6/16/2026 | Listed for sale | $95,000$69/sqft |
Source: MARIS #26034900 Report a problem | ||
| 6/8/2026 | Contingent | $95,000$69/sqft |
Source: MARIS #26034900 Report a problem | ||
| 6/3/2026 | Listed for sale | $95,000$69/sqft |
Source: MARIS #26034900 Report a problem | ||
Public tax history
| Year | Property taxes | Tax assessment |
|---|---|---|
| 2024 | $1,199 -0.6% | $29,212 -7% |
| 2023 | $1,205 -2.1% | $31,410 +8.9% |
| 2022 | $1,231 0% | $28,846 +3.5% |
| 2021 | $1,231 -2.4% | $27,877 +1.5% |
| 2020 | $1,261 -1.8% | $27,453 +1.8% |
| 2019 | $1,284 -0.2% | $26,959 -1.2% |
| 2018 | $1,287 +0.2% | $27,278 |
| 2017 | $1,284 -1.6% | $27,278 |
| 2016 | $1,305 | $27,278 -0.3% |
| 2015 | $1,305 -8% | $27,348 |
| 2014 | $1,419 -3.8% | $27,348 |
| 2013 | $1,475 | $27,348 |
| 2012 | $1,475 +1.2% | $27,348 |
| 2011 | $1,458 -17.1% | $27,348 +4.3% |
| 2010 | $1,758 | $26,216 |
Find assessor info on the county website
Monthly payment
Est. payment
Payment breakdown
Explore the cost of this home by adjusting the details. Changes won't be saved.Climate risks
Neighborhood: 62803
Nearby schools
GreatSchools rating
- 5/10Nashville Grade SchoolGrades: PK-8Distance: 9.2 mi
- NANashville Community High SchoolGrades: 9-12Distance: 9.6 mi
Schools provided by the listing agent
- Elementary: Nashville Dist 49
- Middle: Nashville Dist 49
- High: Nashville
Source: MARIS. This data may not be complete. We recommend contacting the local school district to confirm school assignments for this home.
- $185,0002 bd1 ba1.2k sqft168 N Park St, Hoyleton, IL 62803Sold
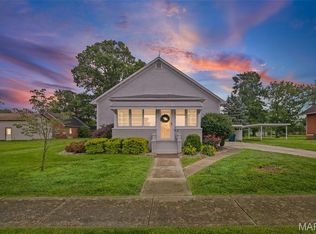
- $35,5953 bd2 ba-- sqft134 N Park St, Centralia, IL 62803Off Market
- $100,9003 bd1 ba1.6k sqft136 E Cherry St, Hoyleton, IL 62803Off Market
- $111,2003 bd1 ba1.3k sqft131 E Oak St, Hoyleton, IL 62803Off Market
- $15,1563 bd1 ba1.1k sqft114 N Park St, Hoyleton, IL 62803Off Market
- $12,9183 bd2 ba1.9k sqft188 N Park St, Hoyleton, IL 62803Off Market
- $126,3003 bd1 ba1.2k sqft157 E Oak St, Hoyleton, IL 62803Off Market
- $76,0003 bd1 ba780 sqft156 E Cherry St, Hoyleton, IL 62803Off Market
A local agent can set up tours, give advice and negotiate with sellers.
Similar homes
- $88,0002 bd1 ba1.5k sqft540 W 3rd St, Centralia, IL 62801Active
 MLS ID #12729265, Crystal Squibb, SOMER REAL ESTATE. MRED as distributed by MLS GRID
 - $--3 bd2 ba1.6k sqft227 W 1st St, Addieville, IL 62214Auction
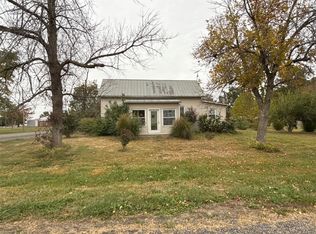 ServiceLink Auction
 - $84,9003 bd1 ba1.6k sqft948 E Broadway, Centralia, IL 62801Active
 MLS ID #12644227, Judith Griffin, Coldwell Banker Allen & Geary. MRED as distributed by MLS GRID
 - $85,5003 bd2 ba1k sqft406 W Kirkwood St, Odin, IL 62870Active
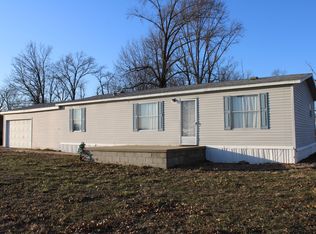 MLS ID #12559882, Stacey Russell, SOMER REAL ESTATE. MRED as distributed by MLS GRID
 - $60,0003 bd1 ba1k sqft16245 Us Highway 51, Centralia, IL 62801For SaleMLS ID #11931191, Kimberly Duncan, KIM DUNCAN AUCTION & REALTY. My State MLS
- $80,0004 bd1 ba1.6k sqft285 W 2nd St, Oakdale, IL 62268For Sale
 MLS ID #26017129, Brenda J Spencer, Spencer Real Estate. MARIS
 - $104,9003 bd1 ba1.2k sqft1516 Ruth Ann Dr, Centralia, IL 62801ActiveMLS ID #12579341, Emily Toennies, Rod Snow, INC.. MRED as distributed by MLS GRID
- $74,9002 bd2 ba1.4k sqft1708 Moonglow Rd, Centralia, IL 62801ActiveMLS ID #12695995, Darlene Baltzell, GRI, Rod Snow, INC.. MRED as distributed by MLS GRID
- $124,9003 bd2 ba1.2k sqft173 Greenview Rd, Centralia, IL 62801ActiveMLS ID #12669028, Dennis Krupp, Coldwell Banker Allen & Geary. MRED as distributed by MLS GRID
- $49,9003 bd1 ba1.1k sqft514 N Cherry St, Centralia, IL 62801ActiveMLS ID #12731659, Kelley Predium, QUINN REALTY AND PROPERTY MANAGEMENT GROUP. MRED as distributed by MLS GRID
- $120,0003 bd1 ba1.2k sqft1412 Holly St, Centralia, IL 62801ActiveMLS ID #12670432, Cynthia Bevis, AHWD,CSC,e-PRO,GRI,SRES,SRS, King City Property Brokers. MRED as distributed by MLS GRID
- $135,0003 bd1 ba1.5k sqft11 Holiday Ter, Centralia, IL 62801ActiveMLS ID #12682360, Ryan Gambill, SOMER REAL ESTATE. MRED as distributed by MLS GRID
- $135,0004 bd3 ba1.8k sqft251 7th St, Carlyle, IL 62231For SaleMLS ID #26032631, Mason Budnicki, MORE, REALTORS. MARIS
- $66,0004 bd2 ba1.9k sqft1201 E Noleman St, Centralia, IL 62801ActiveMLS ID #EB458211, Judith Griffin, Coldwell Banker Allen & Geary. MRED as distributed by MLS GRID
- $110,0003 bd2 ba1.3k sqft1106 Harrison Ave, Sandoval, IL 62882For SaleMLS ID #25078025, JoLynn Tucker, Equity Realty Group, LLC. MARIS
- $89,9002 bd2 ba938 sqft940 E 1st St, Beckemeyer, IL 62219For SaleMLS ID #26027539, Ann T Schroeder, Trico Development & Realty. MARIS
- $134,9003 bd2 ba1k sqft3275 Selmaville Rd, Salem, IL 62881ActiveMLS ID #12711994, SIRETHA HOWE, MIDWEST FARM & LAND. MRED as distributed by MLS GRID
- $49,5002 bd1 ba1k sqft708 E 11th St, Centralia, IL 62801ActiveMLS ID #12727984, JOSEPH PURDY, Real Broker LLC. MRED as distributed by MLS GRID
- $110,0002 bd2 ba1.4k sqft203 W Poplar St, Odin, IL 62870ActiveMLS ID #12690658, MELISSA JARRELL, Equity Realty Group. MRED as distributed by MLS GRID
- $64,9002 bd1 ba1.1k sqft433 Linden Ave, Centralia, IL 62801ActiveMLS ID #EB460799, Dennis Krupp, Coldwell Banker Allen & Geary. MRED as distributed by MLS GRID
