Welcome to this move-in-ready half duplex, perfectly situated in a peaceful cul-de-sac and just moments away from the state-of-the-art Olathe West High School. The home has been refreshed with beautiful new landscaping, including vibrant flowers and trees in the front flower bed, enhancing its curb appeal.
Step inside to find freshly painted walls and smoothed or textured ceilings, most of the light fixtures have been replaced, new carpet, vinyl flooring and windows throughout, giving the space a bright, modern feel. The spacious living room, complete with a cozy fireplace which has been inspected, cleaned and repaired, flows into the kitchen featuring freshly painted cabinets and gorgeous new countertops. The adjoining dining area leads to the freshly painted 10x10 wood deck, perfect for relaxing and enjoying the large backyard.
The extra-deep garage offers plenty of space for vehicles and storage. Additionally, the lower level includes a versatile non-conforming 3rd bedroom with a full bathroom, along with ample storage space. Don't miss out on this fantastic opportunity!
Sold
Price Unknown
150 N Saxony Dr, Olathe, KS 66061
2beds
1,120sqft
Half Duplex
Built in 1980
6,854 Square Feet Lot
$237,400 Zestimate®
$--/sqft
$1,741 Estimated rent
Home value
$237,400
$221,000 - $256,000
$1,741/mo
Zestimate® history
Owner options
List your home for rent
$1,741/mo
Rent Zestimate®
Find your next renter with Zillow Rental Manager. Plus, with online applications, you can quickly screen prospective tenants – for free.
$1,741/mo
Rent Zestimate®
Refinance and save
Refinancing to a lower rate could help reduce your monthly payments and save thousands over the life of the loan.
Explore your selling options
Work with a Zillow partner agent
Leverage their expertise and Zillow's premium Showcase listings to get your home seen by more buyers.
Get startedList with your own agent
Get your home in front of millions of buyers by listing it on Zillow.
Learn how to do itSell it yourself
Take full control of how buyers see your home on Zillow by listing For Sale by Owner (FSBO).
List your homeWhat's special
Cozy fireplaceAmple storage spaceFreshly painted wallsFreshly painted cabinetsNew carpetGorgeous new countertopsPeaceful cul-de-sac
Zillow last checked:
Listing updated:
Listed by:
Peggy Reed 913-963-2944,
Crown Realty
Bought with:
Paige Birdsley, SP00237875
Platinum Realty LLC
Source: Heartland MLS as distributed by MLS GRID,MLS#: 2539049
Facts & features
Interior
Bedrooms & bathrooms
- Bedrooms: 2
- Bathrooms: 2
- Full bathrooms: 2
Primary bedroom
- Features: Carpet
- Level: Second
- Area: 143 Square Feet
- Dimensions: 13 x 11
Bedroom 2
- Features: Carpet
- Level: Second
- Area: 90 Square Feet
- Dimensions: 10 x 9
Bedroom 3
- Features: Laminate Counters
- Level: Basement
- Area: 180 Square Feet
- Dimensions: 18 x 10
Dining room
- Features: Linoleum
- Level: First
- Area: 81 Square Feet
- Dimensions: 9 x 9
Kitchen
- Features: Linoleum
- Level: First
- Area: 72 Square Feet
- Dimensions: 9 x 8
Living room
- Features: Carpet, Fireplace
- Level: First
- Area: 221 Square Feet
- Dimensions: 17 x 13
Heating
- Forced Air
Cooling
- Electric
Appliances
- Included: Dishwasher, Microwave, Built-In Electric Oven
- Laundry: Lower Level
Features
- Windows: Thermal Windows
- Basement: Basement BR,Finished
- Number of fireplaces: 1
- Fireplace features: Living Room
Interior area
- Total structure area: 1,120
- Total interior livable area: 1,120 sqft
- Finished area above ground: 860
- Finished area below ground: 260
Property
Parking
- Total spaces: 1
- Parking features: Attached
- Attached garage spaces: 1
Features
- Fencing: Partial
Lot
- Size: 6,854 Square Feet
- Features: Cul-De-Sac
Details
- Parcel number: DP683000000031A
Construction
Type & style
- Home type: SingleFamily
- Architectural style: Traditional
- Property subtype: Half Duplex
Materials
- Frame
- Roof: Composition
Condition
- Year built: 1980
Utilities & green energy
- Sewer: Public Sewer
- Water: Public
Community & HOA
Community
- Subdivision: Saxony
HOA
- Has HOA: No
Location
- Region: Olathe
Financial & listing details
- Tax assessed value: $181,200
- Annual tax amount: $2,167
- Date on market: 3/29/2025
- Listing terms: Cash,Conventional,FHA,VA Loan
- Ownership: Private
- Road surface type: Paved
Price history
| Date | Event | Price |
|---|---|---|
| 5/8/2025 | Sold | -- |
Source:  Heartland MLS as distributed by MLS GRID #2539049 Report a problem Heartland MLS as distributed by MLS GRID #2539049 Report a problem | ||
| 4/22/2025 | Pending sale | $240,000$214/sqft |
Source: Heartland MLS as distributed by MLS GRID #2539049 Report a problem | ||
| 4/7/2025 | Contingent | $240,000$214/sqft |
Source: Heartland MLS as distributed by MLS GRID #2539049 Report a problem | ||
| 3/29/2025 | Listed for sale | $240,000+100.2%$214/sqft |
Source: Heartland MLS as distributed by MLS GRID #2539049 Report a problem | ||
| 8/25/2017 | Sold | -- |
Source: Heartland MLS as distributed by MLS GRID #45001_2058203 Report a problem | ||
| 7/17/2017 | Listed for sale | $119,900$107/sqft |
Source: Platinum Realty LLC #2058203 Report a problem | ||
Public tax history
| Year | Property taxes | Tax assessment |
|---|---|---|
| 2025 | $2,223 +2.6% | $20,838 +3.7% |
| 2024 | $2,167 +1.1% | $20,090 +5% |
| 2023 | $2,143 +8.9% | $19,136 +11.8% |
| 2022 | $1,968 | $17,123 +3.3% |
| 2021 | -- | $16,583 +6% |
| 2020 | $1,927 | $15,640 +0.4% |
| 2019 | -- | $15,583 +14.6% |
| 2018 | -- | $13,593 +11.2% |
| 2017 | $1,535 +9.1% | $12,225 +6.2% |
| 2016 | $1,406 +5.8% | $11,512 +5.6% |
| 2015 | $1,329 +7.5% | $10,902 +20% |
| 2013 | $1,237 -0.1% | $9,085 -3.2% |
| 2012 | $1,238 -10.7% | $9,384 -16% |
| 2010 | $1,387 +0.6% | $11,178 -4.1% |
| 2009 | $1,378 -0.1% | $11,661 +0% |
| 2008 | $1,378 +11.7% | $11,657 +9.2% |
| 2007 | $1,234 +1.8% | $10,672 +2.3% |
| 2006 | $1,212 | $10,430 |
| 2005 | -- | $10,430 |
Find assessor info on the county website
Neighborhood: Saxony at Concord Square
Nearby homes
- $214,9002 bd1 ba860 sqft152 N Saxony Dr, Olathe, KS 66061Off Market
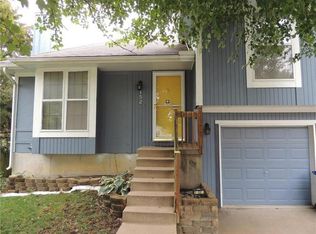
- $189,4002 bd1 ba860 sqft148 N Saxony Dr, Olathe, KS 66061Off Market
- $263,0002 bd1 ba860 sqft154 N Saxony Dr, Olathe, KS 66061Off Market
- $240,3003 bd2 ba1.2k sqft146 N Saxony Dr, Olathe, KS 66061Off Market
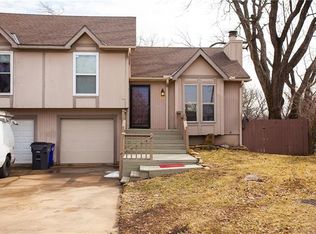
- $199,7002 bd1 ba860 sqft156 N Saxony Dr, Olathe, KS 66061Off Market
- $219,2002 bd1 ba959 sqft144 N Saxony Dr, Olathe, KS 66061Off Market
- $217,6002 bd1 ba860 sqft158 N Saxony Dr, Olathe, KS 66061Off Market
- $210,9002 bd1 ba860 sqft142 N Saxony Dr, Olathe, KS 66061Off Market
Nearby schools
GreatSchools rating
- 4/10Rolling Ridge Elementary SchoolGrades: PK-5Distance: 0.4 mi
- 5/10Oregon Trail Middle SchoolGrades: 6-8Distance: 1 mi
- 9/10Olathe West High SchoolGrades: 9-12Distance: 0.8 mi
Schools provided by the listing agent
- Elementary: Rolling Ridge
- Middle: Oregon Trail
- High: Olathe West
Source: Heartland MLS as distributed by MLS GRID. This data may not be complete. We recommend contacting the local school district to confirm school assignments for this home.
Get a cash offer in 3 minutes
Find out how much your home could sell for in as little as 3 minutes with a no-obligation cash offer.
Estimated market value
$237,400
Get a cash offer in 3 minutes
Find out how much your home could sell for in as little as 3 minutes with a no-obligation cash offer.
Estimated market value
$237,400
- Kansas
- Johnson County
- Olathe
- 66061
- Saxony at Concord Square
- 150 N Saxony Dr
Nearby cities
Nearby neighborhoods
Nearby zip codes
Other Olathe Topics
