Skip main navigation
Closed
  • $505,000

    150 Northbend Dr, Asheville, NC 28804

    4beds
    1,842sqft
    Single Family Residence
    Built in 2023
    0.36 Acres Lot
    $477,500 Zestimate®
    $274/sqft
    $3,115 Estimated rent

    Home value

    $477,500

    $435,000 - $525,000

    $3,115/mo

    Zestimate® history
    Loading
    Loading...

    Owner options

    List your home for rent

    $3,115/mo

    Rent Zestimate®

    Find your next renter with Zillow Rental Manager. Plus, with online applications, you can quickly screen prospective tenants – for free.

    Learn more

    $3,115/mo

    Rent Zestimate®

    Refinance and save

    $3,016/mo

    Est. payment

    Refinancing to a lower rate could help reduce your monthly payments and save thousands over the life of the loan.

    See today's rates

    $3,016/mo

    Est. payment

    Explore your selling options

    Work with a Zillow partner agent

    Leverage their expertise and Zillow's premium Showcase listings to get your home seen by more buyers.

    Get started

    List with your own agent

    Get your home in front of millions of buyers by listing it on Zillow.

    Learn how to do it

    Sell it yourself

    Take full control of how buyers see your home on Zillow by listing For Sale by Owner (FSBO).

    List your home

    What's special

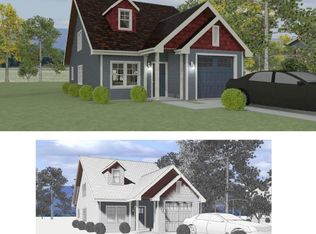
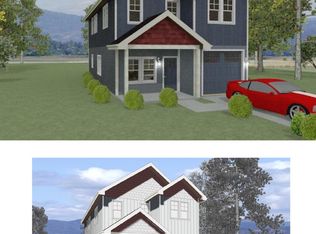
    Mountain sunset viewsAbundant natural lightNatural gas fireplacePatio accessOpen floor planGranite countertopsEngineered hickory hardwood floors
    *Builder Rate Buydown with Preferred Lender Sabrina West/Guaranteed Rate:*(example: 5.99% rate for temporary one year buydown or use builder credit for Permanent buydown a lower your customized rate. Call Sabrina for fast pre-qualification. Spectacular new build offers it all! Beautiful mountain sunset views, end of cul de sac living, natural light, open floor plan with sleek modern kitchen, 9ft ceilings, and primary on the main, with its own patio access to a side yard. Practical and gorgeous engineered hickory hardwood floors, custom cabinets, granite countertops, stainless appliances (piped for natural gas stove), natural gas fireplace, covered back patio, Trane heatpump and single car garage. Additional open living space upstairs. Room to add a back deck and fence a decent size smaller yard or add additional storage. Walkable to the French Broad River Park and the 13 million dollar water wave park “Woodfin Wave”, which has resumed completion across the street.

    Zillow last checked:

    Listing updated:

    Listed by:

    Rebecca Lafunor rebecca@carolinalifeproperties.com,

    Real Broker, LLC,

    Rick Bussey,

    Real Broker, LLC

    Bought with:

    Sarah Yamada

    Nest Realty Asheville

    Sarah Yamada

    Nest Realty Asheville

    Source: Canopy MLS as distributed by MLS GRID,MLS#: 4195585MLS Logo

    Facts & features

    Interior

    Bedrooms & bathrooms
    • Bedrooms: 4
    • Bathrooms: 4
    • Full bathrooms: 3
    • 1/2 bathrooms: 1
    • Main level bedrooms: 1
    Primary bedroom
    • Level: Main
    Bedroom s
    • Level: Upper
    Bedroom s
    • Level: Upper
    Bedroom s
    • Level: Upper
    Bathroom full
    • Level: Main
    Bathroom half
    • Level: Main
    Bathroom full
    • Level: Upper
    Dining area
    • Level: Main
    Family room
    • Level: Upper
    Great room
    • Level: Main
    Kitchen
    • Level: Main
    Laundry
    • Level: Upper
    Heating
    • Heat Pump, Natural Gas
    Cooling
    • Heat Pump
    Appliances
    • Included: Disposal, Electric Oven, Electric Range, Electric Water Heater, ENERGY STAR Qualified Dishwasher, ENERGY STAR Qualified Refrigerator, Microwave, Refrigerator with Ice Maker, Self Cleaning Oven
    • Laundry: Main Level
    Features
    • Flooring: Carpet, Tile, Wood
    • Windows: Insulated Windows
    • Has basement: No
    • Fireplace features: Gas Unvented, Living Room
    Interior area
    • Total structure area: 1,842
    • Total interior livable area: 1,842 sqft
    • Finished area above ground: 1,842
    • Finished area below ground: 0

    Property

    Parking
    • Total spaces: 2
    • Parking features: Driveway, Attached Garage, Garage Faces Front, Garage on Main Level
    • Attached garage spaces: 1
    • Uncovered spaces: 1
    Features
    • Levels: Two
    • Stories: 2
    • Patio & porch: Patio
    Lot
    • Size: 0.36 Acres
    Details
    • Parcel number: 973013267100000
    • Zoning: R21
    • Special conditions: Standard

    Construction

    Type & style
    • Home type: SingleFamily
    • Architectural style: Arts and Crafts,Traditional
    • Property subtype: Single Family Residence
    Materials
    • Hardboard Siding
    • Foundation: Slab
    • Roof: Shingle
    Condition
    • New construction: Yes
    • Year built: 2023
    Details
    • Builder model: River View M Unit E
    • Builder name: Riverside Woodfin Development LLC

    Utilities & green energy

    • Sewer: Public Sewer
    • Water: City
    • Utilities for property: Underground Utilities

    Community & HOA

    Community
    • Security: Carbon Monoxide Detector(s), Smoke Detector(s)
    • Subdivision: Riverside Woodfin
    HOA
    • Has HOA: Yes
    • HOA fee: $80 monthly
    • HOA name: David Day
    • HOA phone: 828-775-2430
    Location
    • Region: Asheville
    • Elevation: 2000 Feet

    Financial & listing details

    • Price per square foot: $274/sqft
    • Tax assessed value: $161,600
    • Annual tax amount: $1,680
    • Date on market: 11/4/2024
    • Cumulative days on market: 419 days
    • Listing terms: Cash,Conventional,FHA,VA Loan
    • Road surface type: Asphalt, Paved

    Price history

    DateEventPrice
    5/6/2025Sold$505,000-2.9%$274/sqft
    Source: Canopy MLS as distributed by MLS GRID #4195585 Report a problem
    3/17/2025Price change$520,000-3.5%$282/sqft
    Source: Canopy MLS as distributed by MLS GRID #4195585 Report a problem
    2/1/2025Price change$539,000-2%$293/sqft
    Source: Canopy MLS as distributed by MLS GRID #4195585 Report a problem
    11/15/2024Price change$550,000-0.9%$299/sqft
    Source: Canopy MLS as distributed by MLS GRID #4195585 Report a problem
    11/4/2024Listed for sale$554,900$301/sqft
    Source: Canopy MLS as distributed by MLS GRID #4195585 Report a problem
    10/4/2024Listing removed$554,900$301/sqft
    Source: Canopy MLS as distributed by MLS GRID #4100962 Report a problem
    1/26/2024Listed for sale$554,900$301/sqft
    Source: Canopy MLS as distributed by MLS GRID #4100962 Report a problem

    Public tax history

    YearProperty taxesTax assessment
    2025$1,680 +9%$161,600
    2024$1,541 +196.2%$161,600 +190.1%
    2023$520 $55,700
    Find assessor info on the county website

    Neighborhood: 28804

    Nearby schools

    GreatSchools rating
    Schools provided by the listing agent
    • Elementary: Woodfin/Eblen
    • Middle: Clyde A Erwin
    • High: Clyde A Erwin

    Source: Canopy MLS as distributed by MLS GRID. This data may not be complete. We recommend contacting the local school district to confirm school assignments for this home.

    Get a cash offer in 3 minutes
    Find out how much your home could sell for in as little as 3 minutes with a no-obligation cash offer.
    Estimated market value
    $477,500
    Get a cash offer in 3 minutes
    Find out how much your home could sell for in as little as 3 minutes with a no-obligation cash offer.
    Estimated market value
    $477,500