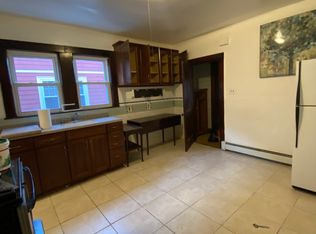
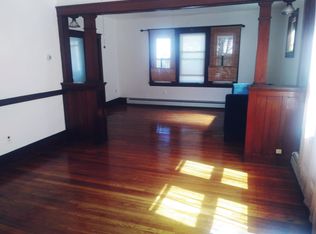
Welcome to 150 Oakland St, an amazing 2-family home that combines quality, comfort, and location, making it an ideal choice for homeowners and investors. Located just 1.2 miles from the MBTA Station and close to all major routes, within minutes of driving from Boston, it's ideal for commuters or anyone who wants to be close to the city. This beautiful home has recently undergone a massive renovation, including updated plumbing and electricity; new heating and AC systems; exterior and interior painting; renovated bathrooms; gorgeous new kitchens with a center island, quartz countertops, recessed lights, and fully equipped with modern stainless-steel appliances. Both units offer a washer/dryer. The first floor offers a 1-bedroom, 1-bath, dining room, and living room, while the larger second floor unit offers 3 bedrooms, 2 baths, dining room, and living room, providing plenty of space for the whole family. It is a great location, steps away from John Devir Park and close to all amenities.
Sold for $1,065,000
$1,065,000
150 Oakland St, Malden, MA 02148
4beds
2,376sqft
2 Family - 2 Units Up/Down
Built in 1920
-- sqft lot
$1,048,800 Zestimate®
$448/sqft
$3,531 Estimated rent
Home value
$1,048,800
$965,000 - $1.14M
$3,531/mo
Zestimate® history
Owner options
List your home for rent
$3,531/mo
Rent Zestimate®
Find your next renter with Zillow Rental Manager. Plus, with online applications, you can quickly screen prospective tenants – for free.
$3,531/mo
Rent Zestimate®
Refinance and save
$7,037/mo
Est. payment
Refinancing to a lower rate could help reduce your monthly payments and save thousands over the life of the loan.
$7,037/mo
Est. payment
Explore your selling options
Work with a Zillow partner agent
Leverage their expertise and Zillow's premium Showcase listings to get your home seen by more buyers.
Get startedList with your own agent
Get your home in front of millions of buyers by listing it on Zillow.
Learn how to do itSell it yourself
Take full control of how buyers see your home on Zillow by listing For Sale by Owner (FSBO).
List your homeWhat's special
Modern stainless-steel appliancesQuartz countertopsRecessed lightsUpdated plumbing and electricityExterior and interior paintingRenovated bathroomsCenter island
Zillow last checked:
Listing updated:
Listed by:
Manoel Neto 617-719-6474,
LAER Realty Partners 781-627-7200
Bought with:
John C. Guerini
Keller Williams Realty Evolution
Source: MLS PIN,MLS#: 73338232
Facts & features
Interior
Bedrooms & bathrooms
- Bedrooms: 4
- Bathrooms: 3
- Full bathrooms: 3
Cooling
- Other
Appliances
- Included: Range, Dishwasher, Microwave, Refrigerator, Washer, Dryer
Features
- Remodeled, Living Room, Dining Room, Kitchen, Laundry Room
- Flooring: Tile, Hardwood
- Basement: Full,Walk-Out Access
- Has fireplace: No
Interior area
- Total structure area: 2,376
- Total interior livable area: 2,376 sqft
- Finished area above ground: 2,376
Property
Parking
- Total spaces: 1
- Parking features: Off Street
- Uncovered spaces: 1
Features
- Patio & porch: Porch, Deck
- Exterior features: Rain Gutters
Lot
- Size: 4,748 Square Feet
- Features: Other
Details
- Parcel number: 593850
- Zoning: Res A
Construction
Type & style
- Home type: MultiFamily
- Property subtype: 2 Family - 2 Units Up/Down
Materials
- Frame
- Foundation: Block, Other
- Roof: Shingle
Condition
- Year built: 1920
Utilities & green energy
- Electric: Circuit Breakers, 100 Amp Service
- Sewer: Public Sewer
- Water: Public
- Utilities for property: for Gas Range
Community & HOA
Community
- Features: Public Transportation, Shopping, Park, Walk/Jog Trails, Highway Access, Public School, T-Station
Location
- Region: Malden
Financial & listing details
- Price per square foot: $448/sqft
- Tax assessed value: $788,300
- Annual tax amount: $8,924
- Date on market: 9/2/2026
- Listing terms: Other (See Remarks)
- Total actual rent: 0
Price history
| Date | Event | Price |
|---|---|---|
| 5/5/2025 | Sold | $1,065,000-3.1%$448/sqft |
Source: MLS PIN #73338232 Report a problem | ||
| 3/11/2025 | Contingent | $1,099,000$463/sqft |
Source: MLS PIN #73338232 Report a problem | ||
| 2/25/2025 | Listed for sale | $1,099,000$463/sqft |
Source: MLS PIN #73338232 Report a problem | ||
Public tax history
| Year | Property taxes | Tax assessment |
|---|---|---|
| 2025 | $8,924 +2.9% | $788,300 +6.3% |
| 2024 | $8,672 -1.7% | $741,800 +2.5% |
| 2023 | $8,823 +12% | $723,800 +13.5% |
| 2022 | $7,878 -5.1% | $637,900 -5.5% |
| 2021 | $8,299 +3.3% | $675,300 +6.3% |
| 2020 | $8,034 +5.3% | $635,100 +10.5% |
| 2019 | $7,629 +4.1% | $574,900 +10.5% |
| 2018 | $7,331 +4.2% | $520,300 +4.8% |
| 2017 | $7,037 +23.6% | $496,600 +32.3% |
| 2016 | $5,693 +4.5% | $375,500 +8.5% |
| 2015 | $5,446 +7.9% | $346,200 +10.5% |
| 2014 | $5,046 +6.6% | $313,400 +5.2% |
| 2013 | $4,732 +13.5% | $298,000 +2.4% |
| 2012 | $4,170 +9% | $291,000 +3.3% |
| 2011 | $3,825 -1.4% | $281,700 -10% |
| 2010 | $3,879 +2.5% | $313,100 -18% |
| 2009 | $3,783 -0.7% | $381,700 -9.5% |
| 2008 | $3,811 +7.3% | $421,600 -2.1% |
| 2007 | $3,553 +4.7% | $430,700 +4.2% |
| 2006 | $3,394 +2.8% | $413,400 +8.8% |
| 2005 | $3,301 +4.5% | $379,900 +7.2% |
| 2004 | $3,159 +17.3% | $354,500 +85.1% |
| 2003 | $2,692 +3.8% | $191,500 |
| 2002 | $2,593 +8.4% | $191,500 +39.6% |
| 2000 | $2,391 +3.4% | $137,200 |
| 1999 | $2,312 | $137,200 |
Find assessor info on the county website
Neighborhood: Edgeworth
Nearby homes
- $1,049,7005 bd3 ba3.1k sqft144-146 Oakland St, Malden, MA 02148Off Market
- $--2 bd1 ba-- sqft144 Oakland St FLOOR 1, Malden, MA 02148Off Market
- $--2 bd1 ba1k sqft144 Oakland St #144, Malden, MA 02148Off Market
- $--2 bd1 ba1k sqft144 Oakland St, Malden, MA 02148Off Market

- $602,4003 bd1 ba1.1k sqft152 Oakland St, Malden, MA 02148Off Market
- $885,1004 bd2 ba2.3k sqft142-142A Oakland St, Malden, MA 02148Off Market
- $866,7004 bd3 ba2.1k sqft36-38 Julia St, Malden, MA 02148Off Market
- $--2 bd1 ba979 sqft149 Oakland St #1, Malden, MA 02148Off Market
Nearby schools
GreatSchools rating
- 6/10Beebe SchoolGrades: K-8Distance: 0.6 mi
- 4/10Malden High SchoolGrades: 9-12Distance: 1.1 mi
- 7/10Ferryway SchoolGrades: K-8Distance: 1.3 mi
Get a cash offer in 3 minutes
Find out how much your home could sell for in as little as 3 minutes with a no-obligation cash offer.
Estimated market value
$1,048,800
Get a cash offer in 3 minutes
Find out how much your home could sell for in as little as 3 minutes with a no-obligation cash offer.
Estimated market value
$1,048,800
- Massachusetts
- Middlesex County
- Malden
- 02148
- Edgeworth
- 150 Oakland St
