A Storybook Cottage Waiting to Shine Again. Tucked into an enchanting private setting in the heart of Chester, 150 Old Gladstone Road is a charming 2-bedroom, 2-bath cottage set amid grounds that were once beautifully designed and are waiting to be rediscovered and restored. Meandering pathways wind throughout the property, alongside mature plantings and three little koi ponds. With some care and imagination, this special home and landscape could once again become the magical setting it was designed to be. The home is livable but in need of updating, offering a wonderful opportunity to transform or reimagine it with a little vision. Completing the picture is a quaint little barn that adds to the property's character. The location is unbeatable, set among beautiful properties and million-dollar homes, yet within walking distance of Chester's shops and restaurants. The private property features city water, oil heat with a newer Roth tank, propane for cooking and a generator hookup. The property is believed to have a septic system; however, no septic information or records are available, and the condition and details of the system are unknown. Property is being sold as-is. Buyer is responsible for obtaining all required municipal certificates, inspections and approvals.
Under contract
$425,000
150 Old Gladstone Rd, Chester Boro, NJ 07930
2beds
--sqft
Single Family Residence
Built in 1953
1 Acres Lot
$-- Zestimate®
$--/sqft
$-- HOA
What's special
Meandering pathwaysMature plantingsThree little koi pondsEnchanting private setting
- 7 days
- 3,012
- 134
Likely to sell faster than
Zillow last checked:
Listing updated:
Listed by:
Amy Miller 908-507-0396,
Weichert Realtors
Source: GSMLS,MLS#: 4049225
Facts & features
Interior
Bedrooms & bathrooms
- Bedrooms: 2
- Bathrooms: 2
- Full bathrooms: 2
Bedroom 1
- Level: First
Bedroom 2
- Level: First
Kitchen
- Features: Galley Type
- Level: First
Living room
- Level: First
Basement
- Features: GarEnter, Laundry, Utility
Heating
- 1 Unit, Oil Tank Above Ground - Outside
Cooling
- 1 Unit, Central Air
Appliances
- Included: Carbon Monoxide Detector, Generator-Built-In, Range/Oven-Gas, Refrigerator
Features
- Sunroom
- Flooring: Tile, Vinyl-Linoleum, Wood
- Basement: Yes,Unfinished
- Number of fireplaces: 1
- Fireplace features: Wood Burning
Property
Parking
- Total spaces: 1
- Parking features: Crushed Stone, Built-In Garage, Underground
- Attached garage spaces: 1
Lot
- Size: 1 Acres
- Dimensions: 1.00 ACRES
Details
- Parcel number: 2306001330000000100000
- Other equipment: Generator-Built-In
Construction
Type & style
- Home type: SingleFamily
- Architectural style: Cottage
- Property subtype: Single Family Residence
Materials
- See Remarks
- Roof: Asphalt Shingle
Condition
- Year built: 1953
Utilities & green energy
- Gas: Gas-Propane
- Sewer: Septic Tank
- Water: Public
- Utilities for property: Electricity Connected, Propane, See Remarks, Cable Available, Garbage Extra Charge
Community & HOA
Community
- Security: Carbon Monoxide Detector
Location
- Region: Chester
Financial & listing details
- Tax assessed value: $503,200
- Annual tax amount: $11,025
- Date on market: 8/27/2026
- Ownership type: Fee Simple
- Electric utility on property: Yes
Estimated market value
Not available
Estimated sales range
Not available
$3,345/mo
Price history
| Date | Event | Price |
|---|---|---|
| 9/3/2026 | Pending sale | $425,000 |
Source:  GSMLS #4049225 Report a problem GSMLS #4049225 Report a problem | ||
| 8/27/2026 | Listed for sale | $425,000 |
Source: GSMLS #4049225 Report a problem | ||
Public tax history
| Year | Property taxes | Tax assessment |
|---|---|---|
| 2025 | $11,575 +12.9% | $473,600 +12.9% |
| 2024 | $10,253 -1.2% | $419,500 +6.3% |
| 2023 | $10,379 +2.5% | $394,800 +1.7% |
| 2022 | $10,123 -3.2% | $388,300 +1.2% |
| 2021 | $10,461 +4.6% | $383,600 +1.5% |
| 2020 | $9,997 +0.8% | $378,100 +0.3% |
| 2019 | $9,916 +1.5% | $376,800 -0.2% |
| 2018 | $9,766 -1.3% | $377,600 +0% |
| 2017 | $9,898 +2.3% | $377,500 -0.4% |
| 2016 | $9,679 +7.5% | $379,100 +4.1% |
| 2015 | $9,001 +0.5% | $364,000 +1.1% |
| 2014 | $8,959 -0.5% | $359,900 +2% |
| 2013 | $9,005 +2.8% | $353,000 -3.9% |
| 2012 | $8,759 +1.4% | $367,400 +1% |
| 2011 | $8,641 +3.9% | $363,900 -0.6% |
| 2010 | $8,319 +4.9% | $366,000 -12.7% |
| 2009 | $7,929 | $419,100 |
| 2008 | -- | $419,100 |
| 2007 | -- | $419,100 |
| 2006 | -- | $419,100 +41.1% |
| 2005 | -- | $297,000 |
| 2004 | -- | $297,000 |
| 2003 | -- | $297,000 |
| 2002 | -- | $297,000 +4.8% |
| 2001 | -- | $283,500 |
Find assessor info on the county website
Monthly payment
Est. payment
Payment breakdown
Explore the cost of this home by adjusting the details. Changes won't be saved.Climate risks
Neighborhood: 07930
Nearby schools
Schools provided by the listing agent
- Elementary: Dickerson
- Middle: Blackriver
- High: W.m.mendham
Source: GSMLS. This data may not be complete. We recommend contacting the local school district to confirm school assignments for this home.
Similar homes
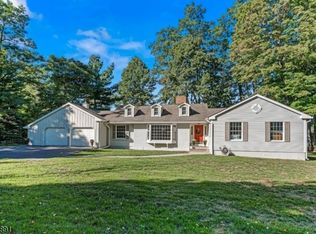
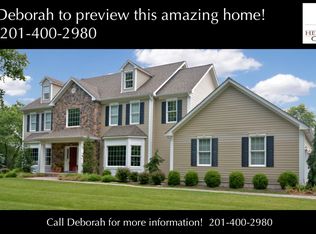
- $499,9992 bd2 ba-- sqft57 Grove St, Chester Boro, NJ 07930For Sale
 MLS ID #4040693, Kenneth Berard, Weichert Realtors. GSMLS
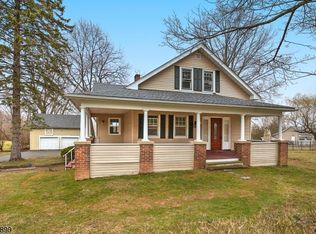
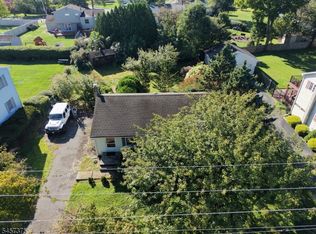
 - $435,0002 bd1 ba960 sqft148 Eyland Ave, Roxbury Twp., NJ 07876For Sale
 MLS ID #4049787, David P Wainwright, Re/Max Select. GSMLS
 - $399,9003 bd1 ba-- sqft48 Old Budd Lake Rd, Mount Olive Twp., NJ 07828For Sale
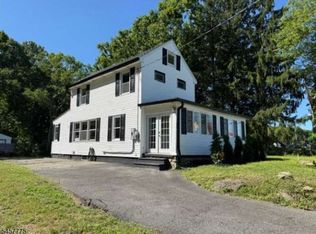 MLS ID #4050118, Jack Qizhan Yao, Realmart Realty. GSMLS
 - $--4 bd2 ba1.9k sqft96 Park Ave, Washington, NJ 07882Auction
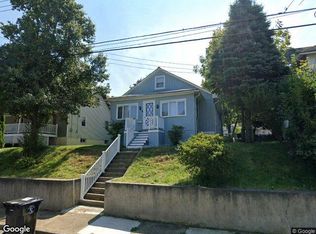 Xome
Xome
