Skip main navigation
Sold for $425,000
  • $425,000

    150 Olde Hickory Rd, Mount Wolf, PA 17347

    4beds
    2,796sqft
    Single Family Residence
    Built in 2001
    10,001 Square Feet Lot
    $425,100 Zestimate®
    $152/sqft
    $2,631 Estimated rent

    Home value

    $425,100

    $404,000 - $446,000

    $2,631/mo

    Zestimate® history
    Loading
    Loading...

    Owner options

    List your home for rent

    $2,631/mo

    Rent Zestimate®

    Find your next renter with Zillow Rental Manager. Plus, with online applications, you can quickly screen prospective tenants – for free.

    Learn more

    $2,631/mo

    Rent Zestimate®

    Refinance and save

    $2,851/mo

    Est. payment

    Refinancing to a lower rate could help reduce your monthly payments and save thousands over the life of the loan.

    See today's rates

    $2,851/mo

    Est. payment

    Explore your selling options

    Work with a Zillow partner agent

    Leverage their expertise and Zillow's premium Showcase listings to get your home seen by more buyers.

    Get started

    List with your own agent

    Get your home in front of millions of buyers by listing it on Zillow.

    Learn how to do it

    Sell it yourself

    Take full control of how buyers see your home on Zillow by listing For Sale by Owner (FSBO).

    List your home

    What's special

    Quartz countertopsBackyard retreatFully fenced yardCharming lighted gazeboCustom-finished lower levelPrivate en-suite bathSwing set
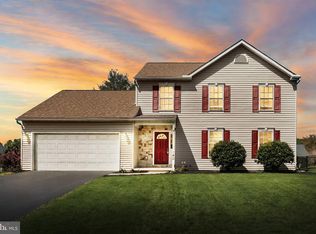
    This stunning 4-bedroom home in the highly sought-after Northeastern school district offers the perfect blend of style, comfort, and convenience. Located just steps from the walking trail leading to John Rudy Park, you'll enjoy easy access to playgrounds, pavilions, a dog park, and miles of scenic walking paths. Inside, the inviting open-concept floor plan is designed for today's lifestyle. The beautiful kitchen is the heart of the home, featuring quartz countertops, stainless steel appliances, and plenty of space for gathering with family and friends. French doors open to a backyard retreat complete with a stamped concrete patio, charming lighted gazebo, trampoline, swing set, and a fully fenced yard—perfect for entertaining, relaxing, or letting kids and pets play safely. The spacious primary suite offers a private en-suite bath, creating a peaceful place to unwind after a long day. The custom-finished lower level is sure to impress with high-grade luxury vinyl plank flooring, dimmable theater lighting, a convenient beverage station with mini refrigerator, and a large sliding barn door that conceals generous storage space. Whether you envision a media room, game room, fitness area, or additional family room, this versatile space is ready to fit your lifestyle. From the striking stone accent wall in the living room to the thoughtful finishes throughout, every detail of this home has been designed with comfort and style in mind. Beautifully maintained, move-in ready, and in an unbeatable location—this gorgeous Sherman Oaks home truly has it all. Don't miss your opportunity to make it yours!

    Zillow last checked:

    Listing updated:

    Listed by:

    Deb Berkheimer 717-683-8736,

    Keller Williams Keystone Realty

    Bought with:

    Jared Gettel

    Keller Williams Keystone Realty

    Source: Bright MLS,MLS#: PAYK2108312MLS Logo

    Facts & features

    Interior

    Bedrooms & bathrooms
    • Bedrooms: 4
    • Bathrooms: 3
    • Full bathrooms: 2
    • 1/2 bathrooms: 1
    • Main level bathrooms: 1
    Rooms
    • Room types: Living Room, Dining Room, Bedroom 2, Bedroom 3, Bedroom 4, Kitchen, Family Room, Basement, Bedroom 1, Laundry, Bathroom 1
    Bedroom 1
    • Features: Attached Bathroom, Bathroom - Walk-In Shower, Double Sink, Flooring - Luxury Vinyl Plank, Walk-In Closet(s)
    • Level: Upper
    Bedroom 2
    • Features: Flooring - Luxury Vinyl Plank
    • Level: Upper
    Bedroom 3
    • Features: Flooring - Luxury Vinyl Plank
    • Level: Upper
    Bedroom 4
    • Features: Flooring - Luxury Vinyl Plank
    • Level: Upper
    Bathroom 1
    • Features: Bathroom - Tub Shower
    • Level: Upper
    Basement
    • Features: Flooring - Luxury Vinyl Plank, Basement - Finished
    • Level: Lower
    Dining room
    • Features: Flooring - Luxury Vinyl Plank
    • Level: Main
    Family room
    • Features: Flooring - Luxury Vinyl Plank
    • Level: Main
    Kitchen
    • Features: Flooring - Ceramic Tile
    • Level: Main
    Laundry
    • Features: Flooring - Luxury Vinyl Plank
    • Level: Main
    Living room
    • Features: Flooring - Luxury Vinyl Plank
    • Level: Main
    Heating
    • Forced Air, Natural Gas
    Cooling
    • Central Air, Other
    Appliances
    • Included: Stainless Steel Appliance(s), Water Heater
    • Laundry: Main Level, Laundry Room
    Features
    • Bathroom - Walk-In Shower, Breakfast Area, Ceiling Fan(s), Combination Dining/Living, Formal/Separate Dining Room, Eat-in Kitchen, Kitchen Island, Dry Wall, Wood Walls
    • Flooring: Luxury Vinyl, Tile/Brick
    • Basement: Full
    • Has fireplace: No
    Interior area
    • Total structure area: 2,796
    • Total interior livable area: 2,796 sqft
    • Finished area above ground: 2,036
    • Finished area below ground: 760

    Property

    Parking
    • Total spaces: 6
    • Parking features: Garage Faces Front, Garage Door Opener, Attached, Driveway, Off Street, On Street
    • Attached garage spaces: 2
    • Uncovered spaces: 4
    Accessibility
    • Accessibility features: None
    Features
    • Levels: Two
    • Stories: 2
    • Pool features: None
    • Fencing: Back Yard,Wrought Iron
    Lot
    • Size: 10,001 Square Feet
    Details
    • Additional structures: Above Grade, Below Grade
    • Parcel number: 26000LI04280000000
    • Zoning: RESIDENTIAL
    • Special conditions: Standard

    Construction

    Type & style
    • Home type: SingleFamily
    • Architectural style: Colonial
    • Property subtype: Single Family Residence
    Materials
    • Vinyl Siding
    • Foundation: Block
    • Roof: Architectural Shingle
    Condition
    • Very Good
    • New construction: No
    • Year built: 2001

    Utilities & green energy

    • Sewer: Public Sewer
    • Water: Public

    Community & HOA

    Community
    • Subdivision: Sherman Oaks
    HOA
    • Has HOA: No
    Location
    • Region: Mount Wolf
    • Municipality: EAST MANCHESTER TWP

    Financial & listing details

    • Price per square foot: $152/sqft
    • Tax assessed value: $149,550
    • Annual tax amount: $5,617
    • Date on market: 7/25/2026
    • Listing agreement: Exclusive Right To Sell
    • Listing terms: FHA,Conventional,VA Loan,Cash
    • Ownership: Fee Simple

    Price history

    DateEventPrice
    8/14/2026Sold$425,000$152/sqft
    Source: Bright MLS #PAYK2108312 Report a problem
    7/29/2026Pending sale$425,000$152/sqft
    Source: Bright MLS #PAYK2108312 Report a problem
    7/25/2026Listed for sale$425,000+46.6%$152/sqft
    Source: Bright MLS #PAYK2108312 Report a problem
    9/21/2020Sold$290,000-2.3%$104/sqft
    Source: Public Record Report a problem
    8/7/2020Listed for sale$296,900+73.6%$106/sqft
    Source: Simple Choice Realty, Inc. #PAYK143096 Report a problem
    9/19/2012Sold$171,000+0.6%$61/sqft
    Source: Public Record Report a problem
    9/18/2012Price change$169,900-0.6%$61/sqft
    Source: Coldwell Banker Select Professionals #21209196 Report a problem
    9/13/2012Price change$171,000-7.5%$61/sqft
    Source: Coldwell Banker Select Professionals #21209196 Report a problem
    8/9/2012Price change$184,900-2.6%$66/sqft
    Source: CENTURY 21 Heritage Realty #21206783 Report a problem
    7/3/2012Listed for sale$189,900+4.3%$68/sqft
    Source: CENTURY 21 Heritage Realty #21206783 Report a problem
    8/17/2004Sold$182,000+25.5%$65/sqft
    Source: Public Record Report a problem
    7/5/2001Sold$145,050$52/sqft
    Source: Public Record Report a problem

    Public tax history

    YearProperty taxesTax assessment
    2026$5,376 +1.1%$149,550
    2025$5,317 +1.7%$149,550
    2024$5,228 $149,550
    2023$5,228 +4.3%$149,550
    2022$5,013 -0.3%$149,550
    2021$5,029 +0.7%$149,550
    2020$4,996 +1%$149,550
    2019$4,949 +0.5%$149,550
    2018$4,925 +421.9%$149,550
    2017$944 $149,550
    2016-- $149,550
    2015-- $149,550
    2014-- $149,550
    2013-- $149,550
    2012-- $149,550
    2011-- $149,550
    2010-- $149,550
    2009-- $149,550
    2008-- $149,550
    2007-- $149,550
    2006-- $149,550 +15.7%
    2005-- $129,220
    2004-- $129,220
    2003-- $129,220
    2002-- $129,220 +653.9%
    2000-- $17,140
    1999-- $17,140
    Find assessor info on the county website

    Neighborhood: 17347

    Nearby schools

    GreatSchools rating
    Schools provided by the listing agent
    • District: Northeastern York

    Source: Bright MLS. This data may not be complete. We recommend contacting the local school district to confirm school assignments for this home.

    Get pre-qualified for a loan
    At Zillow Home Loans, we can pre-qualify you in as little as 5 minutes with no impact to your credit score.

    An equal housing lender. NMLS #10287.

    Sell for more on Zillow
    Get a Zillow Showcase℠ listing at no additional cost and you could sell for .
    $425,100
    2% more
    +$8,502
    With Zillow Showcase(estimated)
    $433,602